
Plans_Designs
Drawings by Plans_Designs
11501 Drawings
Customs House – Porto Alegre – Facade 03 DWG Block for AutoCAD
Plans_Designs 11501 Drawings · Joined December 2016 Drawings by Plans_Designs 11501 Drawings Plano Catastral De La Ciudad De Salta DWG Block for AutoCAD FREE Plans_Designs 11501 Drawings · Joined December 2016 Drawings by Plans_Designs 11501 Drawings Plano Catastral de la Ciudad de Salta (Direccion General de Inmuebles de la Provincia de Salta) Drawing labels, […] […]
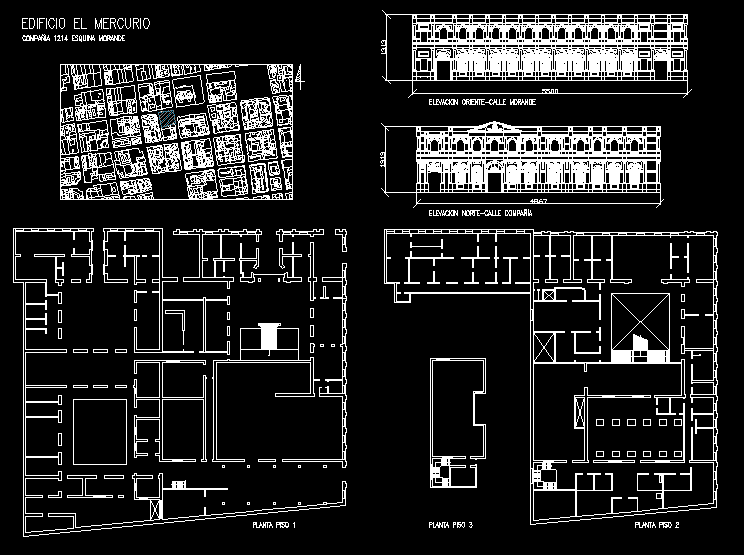
El Mercurio Building, Central District, Santiago De Chile DWG Plan for AutoCAD
Plans_Designs 11501 Drawings · Joined December 2016 Drawings by Plans_Designs 11501 Drawings Plans and elevations of former home of the newspaper Drawing labels, details, and other text information extracted from […]

House Yanahuara – Arequipa – Peru DWG Block for AutoCAD
Plans_Designs 11501 Drawings · Joined December 2016 Drawings by Plans_Designs 11501 Drawings House in Yanahuara – Arequipa – Peru Drawing labels, details, and other text information extracted from the CAD […]

Ecumenical Chapel DWG Block for AutoCAD
Plans_Designs 11501 Drawings · Joined December 2016 Drawings by Plans_Designs 11501 Drawings Ecumenical Chapel at Guadalajara City Drawing labels, details, and other text information extracted from the CAD file (Translated […]

Las Nazarenas Convent DWG Block for AutoCAD
Plans_Designs 11501 Drawings · Joined December 2016 Drawings by Plans_Designs 11501 Drawings Convent Drawing labels, details, and other text information extracted from the CAD file (Translated from Spanish): av. tacna, […]

Old House – View DWG Detail for AutoCAD
Plans_Designs 11501 Drawings · Joined December 2016 Drawings by Plans_Designs 11501 Drawings Facade of old house at La PLata City – With details can be printed in scale 1:20
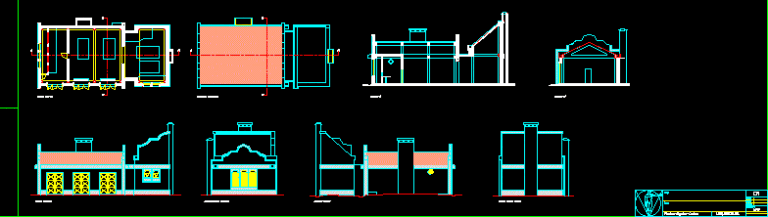
Boiler House DWG Full Project for AutoCAD
Plans_Designs 11501 Drawings · Joined December 2016 Drawings by Plans_Designs 11501 Drawings Project removal of existing building Drawing labels, details, and other text information extracted from the CAD file (Translated […]

Republican Front DWG Block for AutoCAD
Plans_Designs 11501 Drawings · Joined December 2016 Drawings by Plans_Designs 11501 Drawings Front of Jiron Contumaza at Center of Lima Drawing labels, details, and other text information extracted from the […]

Renovation Of Historic Montjoy House, Lambayeque, Peru DWG Full Project for AutoCAD
Plans_Designs 11501 Drawings · Joined December 2016 Drawings by Plans_Designs 11501 Drawings Project of renovation of colonial era house that figures importantly in Peru’s independence. Also know as the House […]

La Capuchina Church, Avenida Jimenez, Bogota- – Covered Public Space DWG Block for AutoCAD
Plans_Designs 11501 Drawings · Joined December 2016 Drawings by Plans_Designs 11501 Drawings Proposal for covered public space in area of architectural patrimony in front of the Historic Capuchin Church of […]
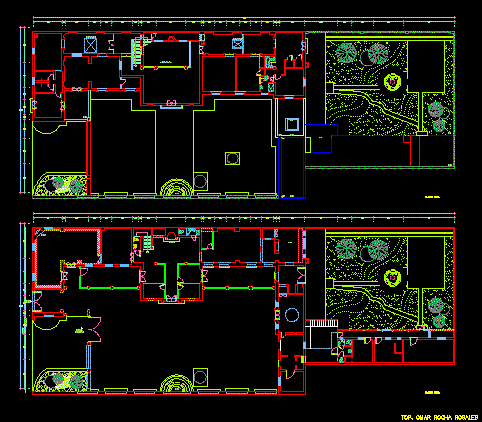
Olivo 39 DWG Block for AutoCAD
Plans_Designs 11501 Drawings · Joined December 2016 Drawings by Plans_Designs 11501 Drawings Hull of country property – Mexico – Heritaged listed Drawing labels, details, and other text information extracted from […]
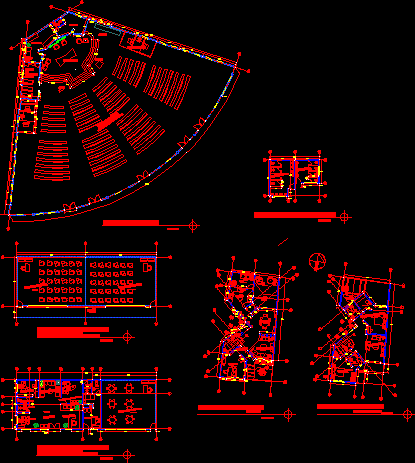
Catholic Complex DWG Block for AutoCAD
Plans_Designs 11501 Drawings · Joined December 2016 Drawings by Plans_Designs 11501 Drawings Catholic complex with church; administration ; classrooms for children ,young and olds including rectory and health services – […]
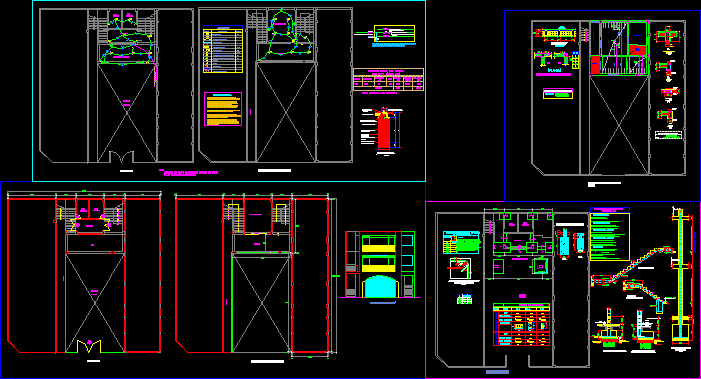
Church DWG Block for AutoCAD
Plans_Designs 11501 Drawings · Joined December 2016 Drawings by Plans_Designs 11501 Drawings Set of planes complete Drawing labels, details, and other text information extracted from the CAD file (Translated from […]

Sacred Heart Church, 19th Century–Santa Rosa, Guanajuanto, Mexico DWG Block for AutoCAD
Plans_Designs 11501 Drawings · Joined December 2016 Drawings by Plans_Designs 11501 Drawings Temple of the Sacred Hearth of Jesus. Constructed at XIX century in Santa Rosa, Guanajuato, Mexico

Bolivar House DWG Block for AutoCAD
Plans_Designs 11501 Drawings · Joined December 2016 Drawings by Plans_Designs 11501 Drawings House Bolivar Drawing labels, details, and other text information extracted from the CAD file (Translated from Spanish): n.p.t., […]
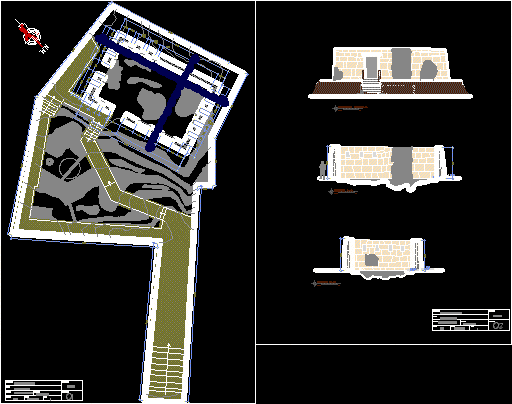
Rescue Room DWG Block for AutoCAD
Plans_Designs 11501 Drawings · Joined December 2016 Drawings by Plans_Designs 11501 Drawings Current state Drawing labels, details, and other text information extracted from the CAD file (Translated from Spanish): av. […]