
Plans_Designs
Drawings by Plans_Designs
11501 Drawings
Mercado Cardonal, Valparaiso, Chile DWG Elevation for AutoCAD
Plans_Designs 11501 Drawings · Joined December 2016 Drawings by Plans_Designs 11501 Drawings Plano Lotificado Culiacan DWG Block for AutoCAD FREE Plans_Designs 11501 Drawings · Joined December 2016 Drawings by Plans_Designs 11501 Drawings Plano in DWG format Culiacan Sinaloa City; with lots; existing streets and rivers by 2015. Drawing labels, details, […] Free – Add to Cart Checkout […]

Temple Chinese DWG Block for AutoCAD
Plans_Designs 11501 Drawings · Joined December 2016 Drawings by Plans_Designs 11501 Drawings Chinese Temple

Notre Dame – Cathedral 3D DWG Model for AutoCAD
Plans_Designs 11501 Drawings · Joined December 2016 Drawings by Plans_Designs 11501 Drawings Notre Dame cathedral in 3D Drawing labels, details, and other text information extracted from the CAD file: doors, […]
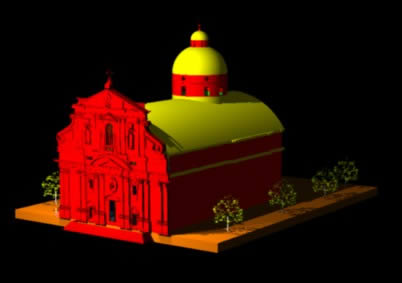
Church Of The Gesu, Rome, Italy, 1584 3D DWG Section for AutoCAD
Plans_Designs 11501 Drawings · Joined December 2016 Drawings by Plans_Designs 11501 Drawings Plan, elevation, section and 3D Drawing labels, details, and other text information extracted from the CAD file (Translated […]

Altar – Image DWG Block for AutoCAD
Plans_Designs 11501 Drawings · Joined December 2016 Drawings by Plans_Designs 11501 Drawings Image altar
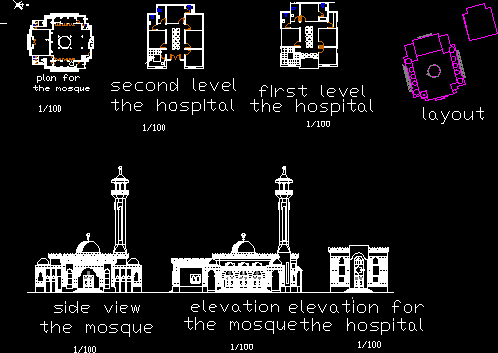
Mosque DWG Block for AutoCAD
Plans_Designs 11501 Drawings · Joined December 2016 Drawings by Plans_Designs 11501 Drawings Mosque Drawing labels, details, and other text information extracted from the CAD file: arch. giuseppe conte, layout, the […]

Heritage Site, Hacienda San Jose Del Carmen, The Huique, Chile DWG Model for AutoCAD
Plans_Designs 11501 Drawings · Joined December 2016 Drawings by Plans_Designs 11501 Drawings Digital model of Chilean hacienda (World Heritage) of San Jose del Carment;

Sant’ Eligio Degli Orefici, By Rafael, Rome, 1509 DWG Block for AutoCAD
Plans_Designs 11501 Drawings · Joined December 2016 Drawings by Plans_Designs 11501 Drawings Church of ROMA Drawing labels, details, and other text information extracted from the CAD file (Translated from Italian): […]
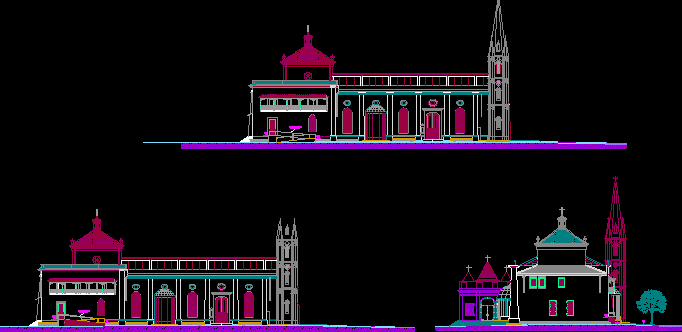
Facade Of The Church Of Santa Barbara DWG Block for AutoCAD
Plans_Designs 11501 Drawings · Joined December 2016 Drawings by Plans_Designs 11501 Drawings WALLS OF THE CHURCH OF SANTA BARBARA, of the city of Maracaibo Drawing labels, details, and other text […]

Church Of The Redeemer DWG Block for AutoCAD
Plans_Designs 11501 Drawings · Joined December 2016 Drawings by Plans_Designs 11501 Drawings Church Drawing labels, details, and other text information extracted from the CAD file (Translated from Spanish): longitudinal cut, […]

Roman Style Design In Elevation DWG Elevation for AutoCAD
Plans_Designs 11501 Drawings · Joined December 2016 Drawings by Plans_Designs 11501 Drawings Roman Style Elevation Design. Drawing labels, details, and other text information extracted from the CAD file: gothic house, […]

St Peters Cathedral And The Suleymaniye Mosque DWG Block for AutoCAD
Plans_Designs 11501 Drawings · Joined December 2016 Drawings by Plans_Designs 11501 Drawings Is not very accurate – It serves to make analysis Drawing labels, details, and other text information extracted […]
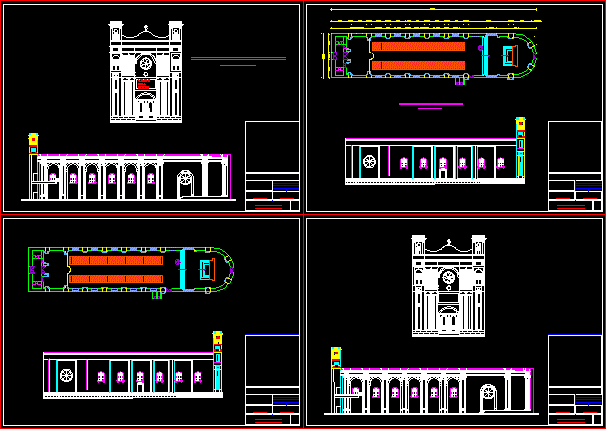
Church DWG Block for AutoCAD
Plans_Designs 11501 Drawings · Joined December 2016 Drawings by Plans_Designs 11501 Drawings Plants and facade of the church worship in Riobamba – Ecuador Drawing labels, details, and other text information […]

Casona Orbegoso, Trujillo, Peru DWG Block for AutoCAD
Plans_Designs 11501 Drawings · Joined December 2016 Drawings by Plans_Designs 11501 Drawings Drawings–House of the Gran Mariscal Luís José de Orbegoso y Mancada. Drawing labels, details, and other text information […]

Neoclassic House Of Culture, Remodel DWG Model for AutoCAD
Plans_Designs 11501 Drawings · Joined December 2016 Drawings by Plans_Designs 11501 Drawings REMODELING OF HOUSE OF CULTURE, Neoclassical Drawing labels, details, and other text information extracted from the CAD file […]

Street Image Upgrade, San Cristobal, Chiapas, Mexico DWG Full Project for AutoCAD
Plans_Designs 11501 Drawings · Joined December 2016 Drawings by Plans_Designs 11501 Drawings PROJECT TO IMPROVE URBAN IMAGE, IN THE CITY OF SAN CRISTOBAL, CHIAPAS, MEXICO. Drawing labels, details, and other […]