
Plans_Designs
Drawings by Plans_Designs
11501 Drawings
Auditorium Restoration, University Of Granada, Spain DWG Plan for AutoCAD
Plans_Designs 11501 Drawings · Joined December 2016 Drawings by Plans_Designs 11501 Drawings City Urban Design Chilpancingo DWG Block for AutoCAD FREE Plans_Designs 11501 Drawings · Joined December 2016 Drawings by Plans_Designs 11501 Drawings urban layout of the city of Chilpancingo including Petaquillas population; 2015. Drawing labels, details, and other text information […] Free – Add to Cart […]

Casa Hacienda Shismay, Historic Hotel, Huanuco, Peru DWG Plan for AutoCAD
Plans_Designs 11501 Drawings · Joined December 2016 Drawings by Plans_Designs 11501 Drawings Plans, sections and elevations. Cultural heritage site, one of the oldest haciendas in Peru, restored in 2005. Drawing […]

Church Facade DWG Block for AutoCAD
Plans_Designs 11501 Drawings · Joined December 2016 Drawings by Plans_Designs 11501 Drawings Church facade – Ditch with covers Raw text data extracted from CAD file:

Deterioration Of 19th Century Historic Sites, Mexico DWG Elevation for AutoCAD
Plans_Designs 11501 Drawings · Joined December 2016 Drawings by Plans_Designs 11501 Drawings Symbology and elevation showing damage and deterioration to patrimonial buildings of the 19th Century. Drawing labels, details, and […]

Virgen De Guadalupe In Autocad DWG Block for AutoCAD
Plans_Designs 11501 Drawings · Joined December 2016 Drawings by Plans_Designs 11501 Drawings DRAWING IN AUTOCAD OF VIRGEN DE GUADALUPE
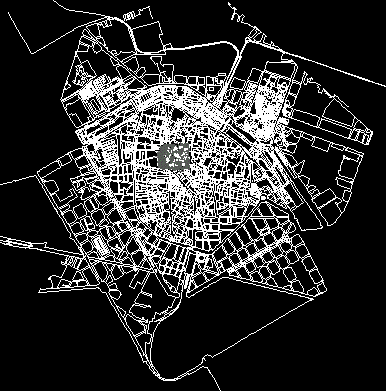
Map Historic Center, Valencia DWG Block for AutoCAD
Plans_Designs 11501 Drawings · Joined December 2016 Drawings by Plans_Designs 11501 Drawings map old town of Valencia.

Paza Sings Of Arms DWG Elevation for AutoCAD
Plans_Designs 11501 Drawings · Joined December 2016 Drawings by Plans_Designs 11501 Drawings ELEVATION – VIEWS Drawing labels, details, and other text information extracted from the CAD file (Translated from Spanish): […]

Church Of The Carabineros, Santiago – Chile DWG Plan for AutoCAD
Plans_Designs 11501 Drawings · Joined December 2016 Drawings by Plans_Designs 11501 Drawings Church of the police located in downtown Santiago. Contains the main front elevation, plan and details of representative […]

Catholic Church Altar Adapted For Small Spaces DWG Block for AutoCAD
Plans_Designs 11501 Drawings · Joined December 2016 Drawings by Plans_Designs 11501 Drawings Blessed altar designed for reduced space for adaptation in Catholic Christian manager’s offices, schools or religious offices. Drawing […]

Casa Antigua – Exploded Axonometric DWG Section for AutoCAD
Plans_Designs 11501 Drawings · Joined December 2016 Drawings by Plans_Designs 11501 Drawings This is a constructive analysis of part of an older home, developed as a perspective of the front […]

Colonial Era House, Cusco, Peru DWG Plan for AutoCAD
Plans_Designs 11501 Drawings · Joined December 2016 Drawings by Plans_Designs 11501 Drawings colonial house in the city of Cusco – Sections, plans and elevations Drawing labels, details, and other text […]

Proposed Development Of Calle Pazo, Barranco District, Lima DWG Elevation for AutoCAD
Plans_Designs 11501 Drawings · Joined December 2016 Drawings by Plans_Designs 11501 Drawings Elevation of streets 1,2 and 3 at Pazos Street in Barranco Drawing labels, details, and other text information […]
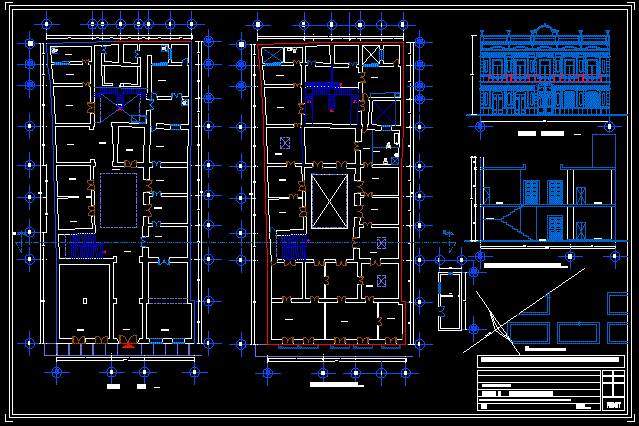
Historic Mansion, City Center, Puebla, Mexico DWG Plan for AutoCAD
Plans_Designs 11501 Drawings · Joined December 2016 Drawings by Plans_Designs 11501 Drawings plans and elevations Drawing labels, details, and other text information extracted from the CAD file (Translated from Spanish): […]
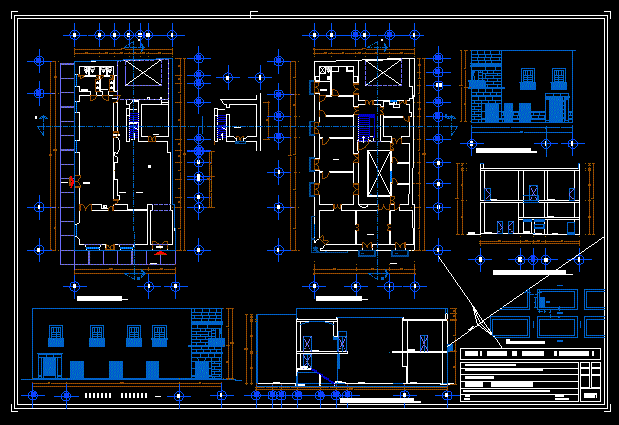
Building Products DWG Block for AutoCAD
Plans_Designs 11501 Drawings · Joined December 2016 Drawings by Plans_Designs 11501 Drawings RESTORATION OF HISTORIC CENTER CASONA (house) PUEBLA PUE. Drawing labels, details, and other text information extracted from the […]

Map Putaendo World Heritage Site, Chile–Historic Adobe Housing DWG Block for AutoCAD
Plans_Designs 11501 Drawings · Joined December 2016 Drawings by Plans_Designs 11501 Drawings citymap of Putaendo in Chile (World Heritage city on bricks made from more than 200 years old) also […]

Historic Centre Of Lima Map DWG Block for AutoCAD
Plans_Designs 11501 Drawings · Joined December 2016 Drawings by Plans_Designs 11501 Drawings Map of Lima Historical Center Drawing labels, details, and other text information extracted from the CAD file (Translated […]