
Plans_Designs
Drawings by Plans_Designs
11501 Drawings
Roman Column DWG Block for AutoCAD
Plans_Designs 11501 Drawings · Joined December 2016 Drawings by Plans_Designs 11501 Drawings Plano Topografico MorropÓN – Lima – Perú DWG Plan for AutoCAD FREE Plans_Designs 11501 Drawings · Joined December 2016 Drawings by Plans_Designs 11501 Drawings Topographical plan of the province of Piura; Morropon.La province was created in 1936. Its administrative center is the […] […]

Estela De Raimondi DWG Block for AutoCAD
Plans_Designs 11501 Drawings · Joined December 2016 Drawings by Plans_Designs 11501 Drawings Estela de Raimondi Drawing labels, details, and other text information extracted from the CAD file (Translated from Spanish): […]

Cross Church Nortepiura DWG Block for AutoCAD
Plans_Designs 11501 Drawings · Joined December 2016 Drawings by Plans_Designs 11501 Drawings State building before reconstruction of the Church in the city of Piura – Peru. (restoration) Drawing labels, details, […]

Richard Neutra – Sidney Kahn Residence; Telegraph Hill 3D DWG Section for AutoCAD
Plans_Designs 11501 Drawings · Joined December 2016 Drawings by Plans_Designs 11501 Drawings – About the residence: Richard Neutra’s Kahn House at 66 Calhoun Terrace was designed and built 1939/40 for […]

Secondary Architectural Survey DWG Block for AutoCAD
Plans_Designs 11501 Drawings · Joined December 2016 Drawings by Plans_Designs 11501 Drawings Survey of the secondary 96 in the Historic Center of Mexico Drawing labels, details, and other text information […]

Colonial Facades Parade Trujillo 3D DWG Model for AutoCAD
Plans_Designs 11501 Drawings · Joined December 2016 Drawings by Plans_Designs 11501 Drawings This file contains the 3D survey of the colonial houses that are in reference to the Hotel Liberty […]

The Architectural Project Imp Vilos DWG Full Project for AutoCAD
Plans_Designs 11501 Drawings · Joined December 2016 Drawings by Plans_Designs 11501 Drawings PRE – ARCHITECTURAL PROJECT OF THE METHODIST CHURCH PENTECOSTAL, IN VILOS Drawing labels, details, and other text information […]

A Historic Church Building DWG Block for AutoCAD
Plans_Designs 11501 Drawings · Joined December 2016 Drawings by Plans_Designs 11501 Drawings Design of a historic church building – the design is complete Drawing labels, details, and other text information […]
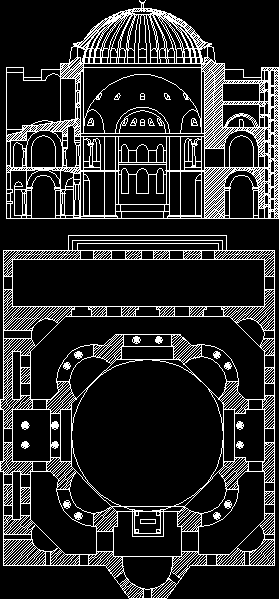
Aisley Gallery DWG Block for AutoCAD
Plans_Designs 11501 Drawings · Joined December 2016 Drawings by Plans_Designs 11501 Drawings Design historical building
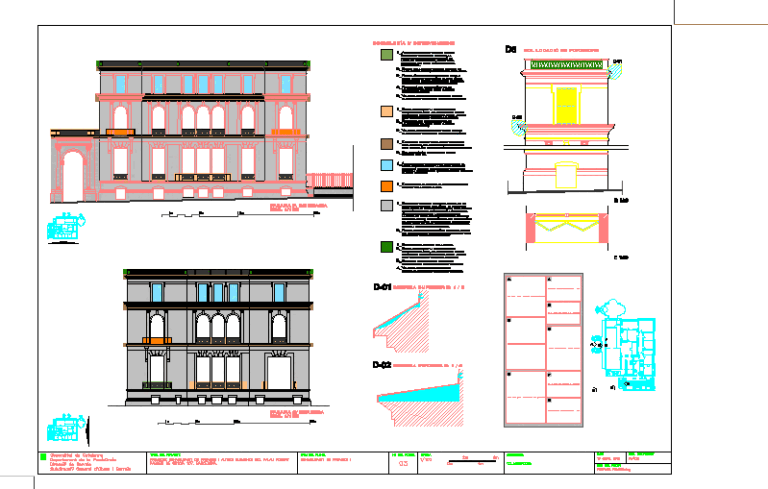
Palau Robert DWG Block for AutoCAD
Plans_Designs 11501 Drawings · Joined December 2016 Drawings by Plans_Designs 11501 Drawings Restore Palau Robert Drawing labels, details, and other text information extracted from the CAD file (Translated from Catalan): […]

Episcopal Palace of Astorga DWG: Plans and Southeast Elevation
Plans_Designs 11501 Drawings · Joined December 2016 Drawings by Plans_Designs 11501 Drawings 2D AutoCAD drawing of the Episcopal Palace of Astorga, the Neo-Gothic masterpiece designed by Antoni Gaudí. The file […]

Temple Of Our Lady Of Sponsorship DWG Block for AutoCAD
Plans_Designs 11501 Drawings · Joined December 2016 Drawings by Plans_Designs 11501 Drawings A work of restoration of the Temple of Nuestra Señora del Patrocinio, in oaxaca Drawing labels, details, and […]

Puebla Cathedral Facade DWG Detail for AutoCAD
Plans_Designs 11501 Drawings · Joined December 2016 Drawings by Plans_Designs 11501 Drawings Front East Side 3 has all the details

Front Of Church 3D DWG Detail for AutoCAD
Plans_Designs 11501 Drawings · Joined December 2016 Drawings by Plans_Designs 11501 Drawings Titration MOLDING WITH DETAILS columns and niches Drawing labels, details, and other text information extracted from the CAD […]

Sacred Heart Of Jesus Church, Lobitos; Paita; Peru DWG Block for AutoCAD
Plans_Designs 11501 Drawings · Joined December 2016 Drawings by Plans_Designs 11501 Drawings PLANT, CUT, LIFTS AND PATHOLOGICAL ANALYSIS OF THE SACRED HEART OF JESUS CHURCH LOCATED IN LOBITOS; PAITA. Drawing […]
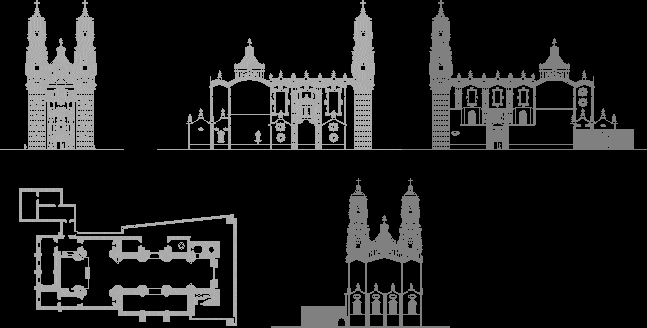
Church Of Santa Prisca Taxco DWG Block for AutoCAD
Plans_Designs 11501 Drawings · Joined December 2016 Drawings by Plans_Designs 11501 Drawings Facades of the Church of Santa Prisca Drawing labels, details, and other text information extracted from the CAD […]