
Plans_Designs
Drawings by Plans_Designs
11501 Drawings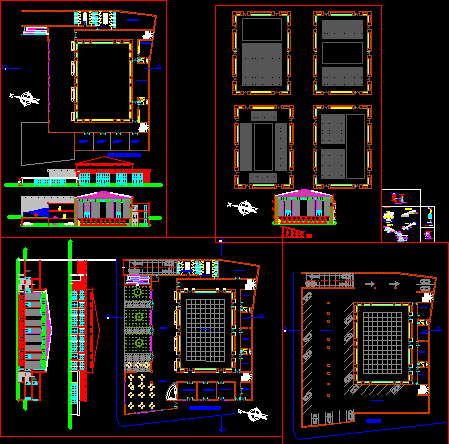
Experimental Theater DWG Block for AutoCAD
Plans_Designs 11501 Drawings · Joined December 2016 Drawings by Plans_Designs 11501 Drawings Housing Unfamiliar DWG Section for AutoCAD FREE Plans_Designs 11501 Drawings · Joined December 2016 Drawings by Plans_Designs 11501 Drawings HOUSING UNFAMILIAR – plants – sections – Facades – VARIOUS FACILITIES Drawing labels, details, and other text information […] Free – Add to Cart Checkout Added […]

Domes DWG Block for AutoCAD
Plans_Designs 11501 Drawings · Joined December 2016 Drawings by Plans_Designs 11501 Drawings TWO DOMES FOR SMALL CHURCHES NTS Drawing labels, details, and other text information extracted from the CAD file: […]

Central House Universidad Catolica De Chile DWG Block for AutoCAD
Plans_Designs 11501 Drawings · Joined December 2016 Drawings by Plans_Designs 11501 Drawings Facades and location of the headquarters of the Catholic university located in the mall bernardo ohggins with Portugal […]

Church DWG Block for AutoCAD
Plans_Designs 11501 Drawings · Joined December 2016 Drawings by Plans_Designs 11501 Drawings Church

Historic Center Of Trujillo – Peru – Part 2 DWG Block for AutoCAD
Plans_Designs 11501 Drawings · Joined December 2016 Drawings by Plans_Designs 11501 Drawings Historic center of Trujillo – PERU Drawing labels, details, and other text information extracted from the CAD file […]

Historic Center Of Trujillo – Peru – Part 5 DWG Block for AutoCAD
Plans_Designs 11501 Drawings · Joined December 2016 Drawings by Plans_Designs 11501 Drawings HISTORICAL CENTER OF TRUJILLO – PERU Drawing labels, details, and other text information extracted from the CAD file […]

Historical Center Of Trujillo – Part 8 DWG Block for AutoCAD
Plans_Designs 11501 Drawings · Joined December 2016 Drawings by Plans_Designs 11501 Drawings OLD TOWN OF TRUJILLO – PART 8 Drawing labels, details, and other text information extracted from the CAD […]
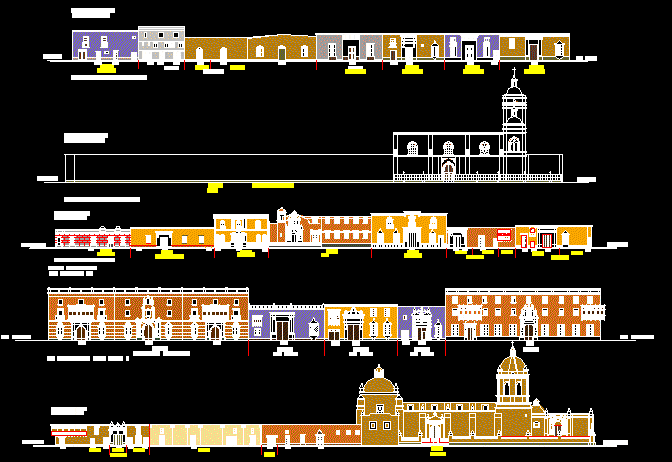
Historic Center Of Trujillo – Peru – Part 6 DWG Block for AutoCAD
Plans_Designs 11501 Drawings · Joined December 2016 Drawings by Plans_Designs 11501 Drawings HISTORICAL CENTER OF TRUJILLO – PERU Drawing labels, details, and other text information extracted from the CAD file […]

Historical Center Of Trujillo – Part 7 DWG Block for AutoCAD
Plans_Designs 11501 Drawings · Joined December 2016 Drawings by Plans_Designs 11501 Drawings HISTORICAL CENTER OF TRUJILLO Drawing labels, details, and other text information extracted from the CAD file (Translated from […]

Historic Center Of Trujillo – Peru – Part 4 ?? DWG Block for AutoCAD
Plans_Designs 11501 Drawings · Joined December 2016 Drawings by Plans_Designs 11501 Drawings HISTORICAL CENTER OF TRUJILLO – PERU Drawing labels, details, and other text information extracted from the CAD file […]
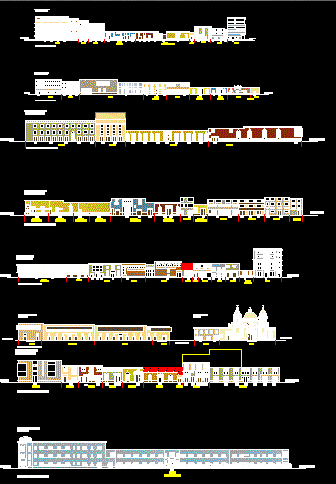
Historic Center Of Trujillo – Peru – Part 3 DWG Block for AutoCAD
Plans_Designs 11501 Drawings · Joined December 2016 Drawings by Plans_Designs 11501 Drawings OLD TOWN OF TRUJILLO – PERU Drawing labels, details, and other text information extracted from the CAD file […]

Freire Street Elevation Valparaiso DWG Elevation for AutoCAD
Plans_Designs 11501 Drawings · Joined December 2016 Drawings by Plans_Designs 11501 Drawings Elevation to develop a model of the environment of the district Brazil Valparaiso Drawing labels, details, and other […]

Historical Center Of Trujillo – Part 9 DWG Block for AutoCAD
Plans_Designs 11501 Drawings · Joined December 2016 Drawings by Plans_Designs 11501 Drawings HISTORICAL CENTER OF TRUJILLO Drawing labels, details, and other text information extracted from the CAD file (Translated from […]

Brazil Street Elevations Valparaiso DWG Elevation for AutoCAD
Plans_Designs 11501 Drawings · Joined December 2016 Drawings by Plans_Designs 11501 Drawings Elevation conducted a survey of the avenue Brasil – Valparaiso – chile

Brazil Street, North Side Valparaiso DWG Elevation for AutoCAD
Plans_Designs 11501 Drawings · Joined December 2016 Drawings by Plans_Designs 11501 Drawings Elevation of the University of Barrio Brasil

Street Elevation Huito Valparaiso DWG Elevation for AutoCAD
Plans_Designs 11501 Drawings · Joined December 2016 Drawings by Plans_Designs 11501 Drawings Elevation of a neighborhood street valparaiso university brazil