
Plans_Designs
Drawings by Plans_Designs
11501 Drawings
Route Of The Former City Of Pompeii DWG Block for AutoCAD
Plans_Designs 11501 Drawings · Joined December 2016 Drawings by Plans_Designs 11501 Drawings Trujillo Plane DWG Detail for AutoCAD PREMIUM$3.87 Plans_Designs 11501 Drawings · Joined December 2016 Drawings by Plans_Designs 11501 Drawings Detailed map Trujillo Drawing labels, details, and other text information extracted from the CAD file (Translated from Spanish): […] or $3.87 – Add to Cart Checkout […]
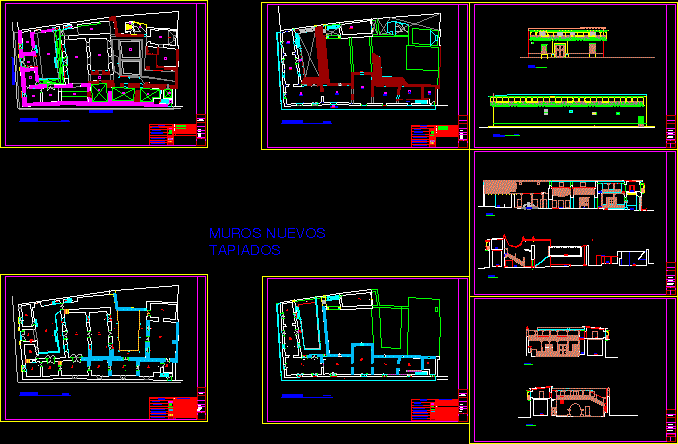
Home Montjoy DWG Block for AutoCAD
Plans_Designs 11501 Drawings · Joined December 2016 Drawings by Plans_Designs 11501 Drawings RESTORATION OF HISTORIC CASONA – TOURIST SITE Drawing labels, details, and other text information extracted from the CAD […]

3 Main Route Of Gardens Of Historic Center Of Oaxaca DWG Full Project for AutoCAD
Plans_Designs 11501 Drawings · Joined December 2016 Drawings by Plans_Designs 11501 Drawings These plans include 4 projects of the four most important gardens of the historic center of Oaxaca – […]
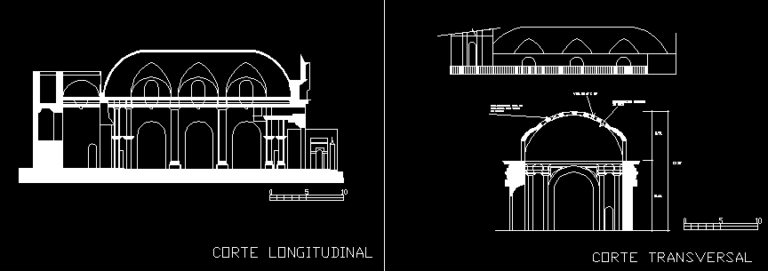
Church Of Orphans DWG Block for AutoCAD
Plans_Designs 11501 Drawings · Joined December 2016 Drawings by Plans_Designs 11501 Drawings Courts orphans Church Drawing labels, details, and other text information extracted from the CAD file (Translated from Spanish): […]
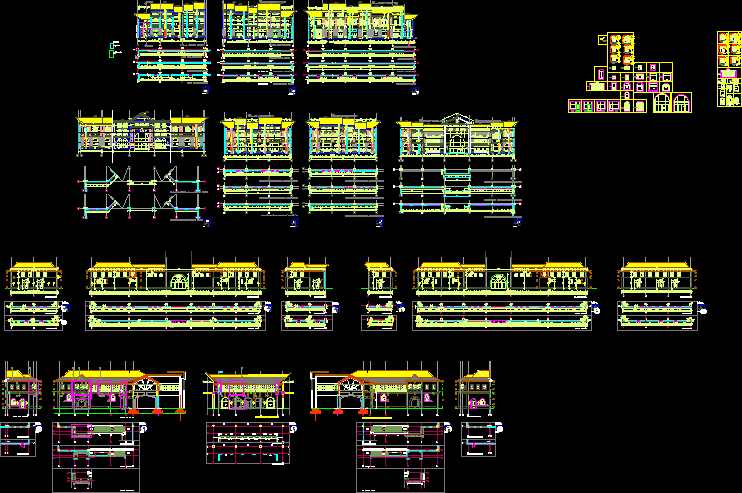
Facade DWG Detail for AutoCAD
Plans_Designs 11501 Drawings · Joined December 2016 Drawings by Plans_Designs 11501 Drawings Facade detail Drawing labels, details, and other text information extracted from the CAD file (Translated from Romanian): variable, […]
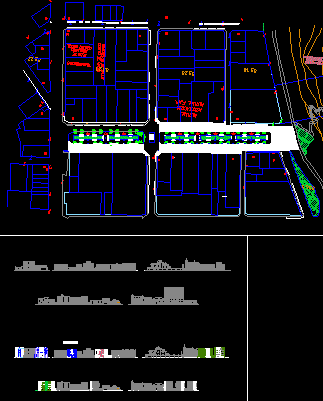
Elevation Of Saenz PeÑA DWG Elevation for AutoCAD
Plans_Designs 11501 Drawings · Joined December 2016 Drawings by Plans_Designs 11501 Drawings ELEVATIONS OF THE URBAN AREA OF CANYON MONUMENT Drawing labels, details, and other text information extracted from the […]

Balustrade And 3D DWG Model for AutoCAD
Plans_Designs 11501 Drawings · Joined December 2016 Drawings by Plans_Designs 11501 Drawings Baluster DIFFERENT MODELS 2D drawings and 3D MESHES VOLUME NO. SCALES.
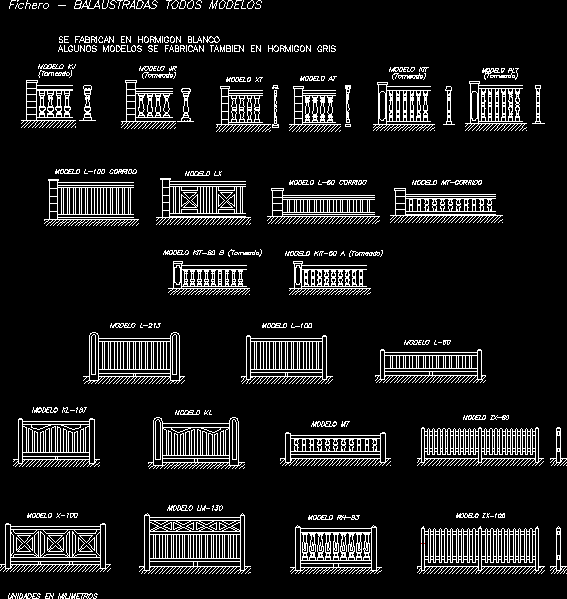
File – Balusters All Models / Type Baluster DWG Model for AutoCAD
Plans_Designs 11501 Drawings · Joined December 2016 Drawings by Plans_Designs 11501 Drawings TYPE BALUSTER Drawing labels, details, and other text information extracted from the CAD file (Translated from Spanish): running […]
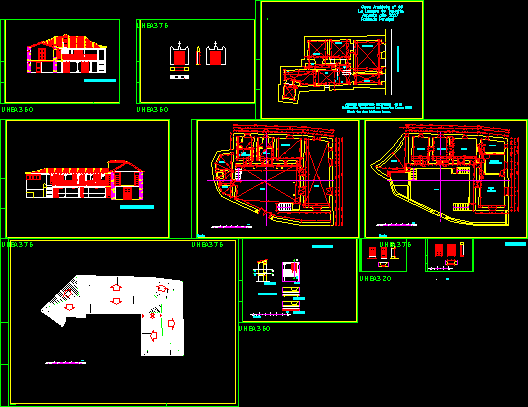
Typical House Canary DWG Block for AutoCAD
Plans_Designs 11501 Drawings · Joined December 2016 Drawings by Plans_Designs 11501 Drawings Kknown as Lujan House is one of the most unique properties in the municipality of Puntallana. The building […]

Assumption Church Of Juli DWG Detail for AutoCAD
Plans_Designs 11501 Drawings · Joined December 2016 Drawings by Plans_Designs 11501 Drawings THIS WORK CONTAINS PLANT, BUILDING ELEVATIONS AND DETAILS OF THE ASSUMPTION CHURCH OF JULY, CHURCH IS DECLARED TO […]

Parthenon In Athens DWG Block for AutoCAD
Plans_Designs 11501 Drawings · Joined December 2016 Drawings by Plans_Designs 11501 Drawings Example of the Parthenon of the Goddess Athena in Greece Raw text data extracted from CAD file:

Elevation Of The Castle DWG Elevation for AutoCAD
Plans_Designs 11501 Drawings · Joined December 2016 Drawings by Plans_Designs 11501 Drawings ELEVATIONS OF THE CASTLE Drawing labels, details, and other text information extracted from the CAD file (Translated from […]

Cathedral Peru DWG Block for AutoCAD
Plans_Designs 11501 Drawings · Joined December 2016 Drawings by Plans_Designs 11501 Drawings CATHEDRAL PERU
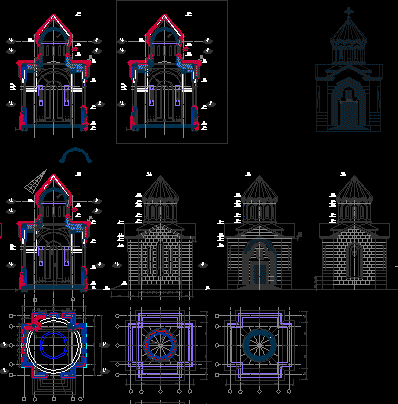
Armenian Church DWG Plan for AutoCAD
Plans_Designs 11501 Drawings · Joined December 2016 Drawings by Plans_Designs 11501 Drawings Temple Armenian – Plan and sections Drawing labels, details, and other text information extracted from the CAD file: […]
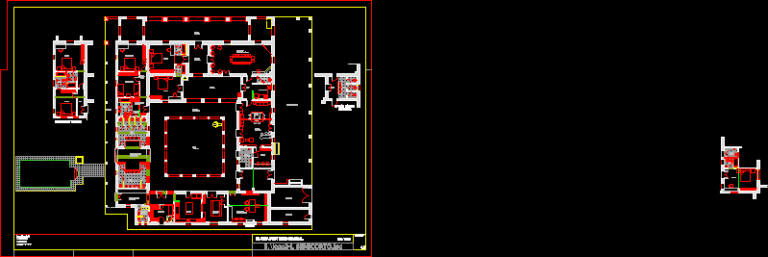
Stay DWG Block for AutoCAD
Plans_Designs 11501 Drawings · Joined December 2016 Drawings by Plans_Designs 11501 Drawings Stay Drawing labels, details, and other text information extracted from the CAD file (Translated from Spanish): suite room, […]

Roman And Greek Style DWG Block for AutoCAD
Plans_Designs 11501 Drawings · Joined December 2016 Drawings by Plans_Designs 11501 Drawings COLUMN STYLE Drawing labels, details, and other text information extracted from the CAD file: smooth, fluted, tuscan, ionic […]