
Plans_Designs
Drawings by Plans_Designs
11501 Drawings
Plano De La Distribucion De Una Fabrica DWG Block for AutoCAD
Plans_Designs 11501 Drawings · Joined December 2016 Drawings by Plans_Designs 11501 Drawings Catastro – Consolidated For Oxapampa DWG Block for AutoCAD PREMIUM$3.87 Plans_Designs 11501 Drawings · Joined December 2016 Drawings by Plans_Designs 11501 Drawings Catstro city Oxpmampa; It is one of three that make up the department of Pasco. The province was […] or $3.87 – Add […]

Reims Cathedral DWG Block for AutoCAD
Plans_Designs 11501 Drawings · Joined December 2016 Drawings by Plans_Designs 11501 Drawings Plant , views , plant of roofs Raw text data extracted from CAD file:
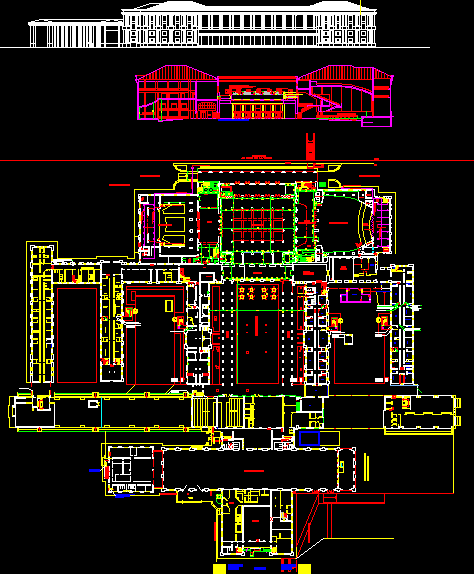
Argentina Pavilionunc DWG Section for AutoCAD
Plans_Designs 11501 Drawings · Joined December 2016 Drawings by Plans_Designs 11501 Drawings Exhibition pavilion of Córdoba University;grade classroom; anphitheater. section , facade , minor reforms Drawing labels, details, and other […]

Elevation Jr Callao DWG Detail for AutoCAD
Plans_Designs 11501 Drawings · Joined December 2016 Drawings by Plans_Designs 11501 Drawings Drawing elevation facade of Callao streetin Monserrate at center of Lima.Minute detail in its current state Drawing labels, […]

Bridge House Amancio Williams DWG Block for AutoCAD
Plans_Designs 11501 Drawings · Joined December 2016 Drawings by Plans_Designs 11501 Drawings It is a work done for the school in the city of Mar del Plata, drawings of the […]

Restoration In Educative Building DWG Full Project for AutoCAD
Plans_Designs 11501 Drawings · Joined December 2016 Drawings by Plans_Designs 11501 Drawings Project intervention and extension in educative building with heritage character Drawing labels, details, and other text information extracted […]
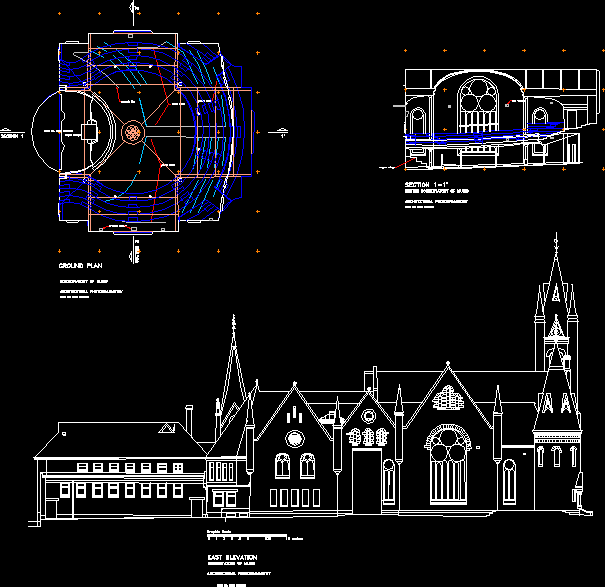
British Consevatory DWG Block for AutoCAD
Plans_Designs 11501 Drawings · Joined December 2016 Drawings by Plans_Designs 11501 Drawings BASIC PLANIMETRY OF MUSIC BRITISH CONSERVATORY Drawing labels, details, and other text information extracted from the CAD file: […]

Luxor DWG Block for AutoCAD
Plans_Designs 11501 Drawings · Joined December 2016 Drawings by Plans_Designs 11501 Drawings Luxor ancient City called UASET by the Egyptians and TEBAS by the Greeks , City of the 100 […]

Corinthian Column Fluted DWG Block for AutoCAD
Plans_Designs 11501 Drawings · Joined December 2016 Drawings by Plans_Designs 11501 Drawings Corinthian Column Fluted

Esfinge Egipcia DWG Block for AutoCAD
Plans_Designs 11501 Drawings · Joined December 2016 Drawings by Plans_Designs 11501 Drawings SPHINX was the symbol of the Royal Power and the power after death The Sphinx was varied through […]

Cornice DWG Block for AutoCAD
Plans_Designs 11501 Drawings · Joined December 2016 Drawings by Plans_Designs 11501 Drawings Cornice Drawing labels, details, and other text information extracted from the CAD file: cornice Raw text data extracted […]

Village 3D DWG Model for AutoCAD
Plans_Designs 11501 Drawings · Joined December 2016 Drawings by Plans_Designs 11501 Drawings Village

Roman Column DWG Block for AutoCAD
Plans_Designs 11501 Drawings · Joined December 2016 Drawings by Plans_Designs 11501 Drawings ROMAN COLUMN

Housing DWG Block for AutoCAD
Plans_Designs 11501 Drawings · Joined December 2016 Drawings by Plans_Designs 11501 Drawings House historical Center of Lima Drawing labels, details, and other text information extracted from the CAD file (Translated […]

Butron Castle 3D DWG Model for AutoCAD
Plans_Designs 11501 Drawings · Joined December 2016 Drawings by Plans_Designs 11501 Drawings Medieval building located in the Municipal area of Gatica; in the Provence of Vizcaya – Spain Drawing labels, […]
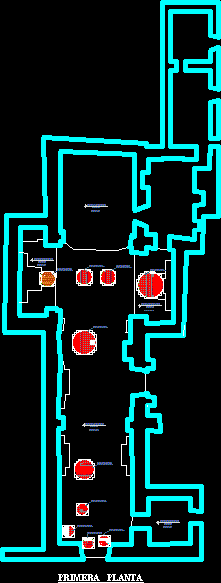
Detail Chiguata Church DWG Detail for AutoCAD
Plans_Designs 11501 Drawings · Joined December 2016 Drawings by Plans_Designs 11501 Drawings Detail tiling Drawing labels, details, and other text information extracted from the CAD file (Translated from Spanish): pathologies, […]