
Plans_Designs
Drawings by Plans_Designs
11501 Drawings
Luis Building Survey For Rehabilitation Causin DWG Full Project for AutoCAD
Plans_Designs 11501 Drawings · Joined December 2016 Drawings by Plans_Designs 11501 Drawings Puno Region Wgs84 DWG Block for AutoCAD FREE Plans_Designs 11501 Drawings · Joined December 2016 Drawings by Plans_Designs 11501 Drawings Plane Puno Region Georeferenced System WGS84 Drawing labels, details, and other text information extracted from the CAD file […] Free – Add to Cart Checkout […]

Historic Center – Main Streets DWG Block for AutoCAD
Plans_Designs 11501 Drawings · Joined December 2016 Drawings by Plans_Designs 11501 Drawings Street trade and stone cross historic parade. Drawing labels, details, and other text information extracted from the CAD […]

Restoration Of Historic Design Za DWG Full Project for AutoCAD
Plans_Designs 11501 Drawings · Joined December 2016 Drawings by Plans_Designs 11501 Drawings historic restoration project – Turkey Drawing labels, details, and other text information extracted from the CAD file (Translated […]

Parthenon In Athens 3D DWG Model for AutoCAD
Plans_Designs 11501 Drawings · Joined December 2016 Drawings by Plans_Designs 11501 Drawings 3D Parthenon. The Parthenon is one of the main temples are preserved Doric, built between 447 and 432 […]
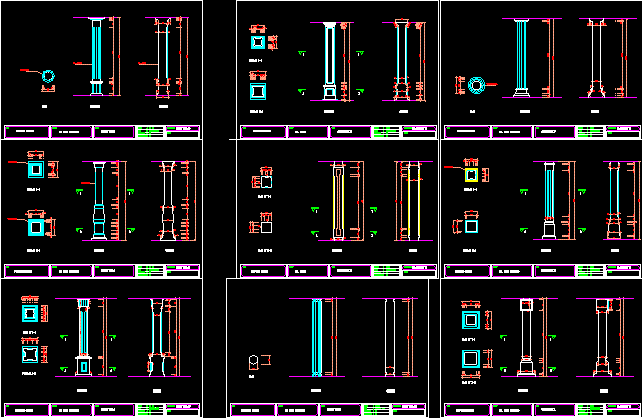
Decorative Columns DWG Block for AutoCAD
Plans_Designs 11501 Drawings · Joined December 2016 Drawings by Plans_Designs 11501 Drawings In area of ??construction is decorative columns Drawing labels, details, and other text information extracted from the CAD […]

Mandaloun DWG Block for AutoCAD
Plans_Designs 11501 Drawings · Joined December 2016 Drawings by Plans_Designs 11501 Drawings Mandaloun is a place where you can enjoy the season
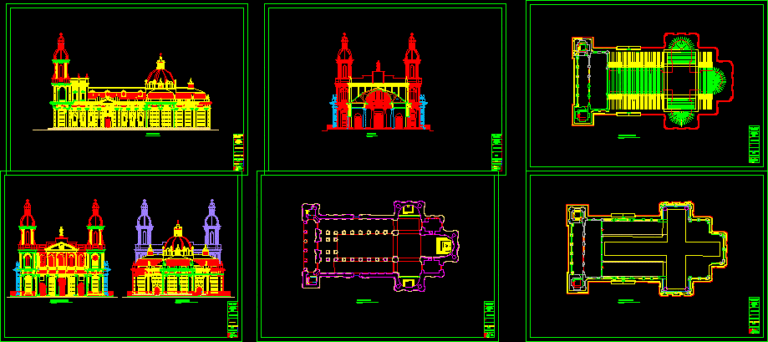
Catedral De Chiclayo DWG Elevation for AutoCAD
Plans_Designs 11501 Drawings · Joined December 2016 Drawings by Plans_Designs 11501 Drawings File Autocad (. Dwg) of the cathedral in the city of Chiclayo (Peru), lifting its current state, the […]

Elevation Inc DWG Elevation for AutoCAD
Plans_Designs 11501 Drawings · Joined December 2016 Drawings by Plans_Designs 11501 Drawings INC elevations. Drawing labels, details, and other text information extracted from the CAD file (Translated from Spanish): hsbc, […]
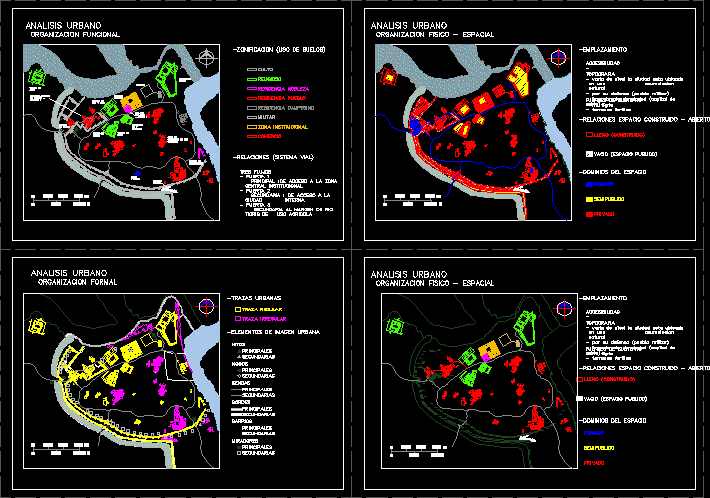
Urban City Of Assur Analysis – Mesopotamia DWG Block for AutoCAD
Plans_Designs 11501 Drawings · Joined December 2016 Drawings by Plans_Designs 11501 Drawings Contains Functional organization of physical organization – spatial formal organization of the ancient city of Ashur, capital of […]
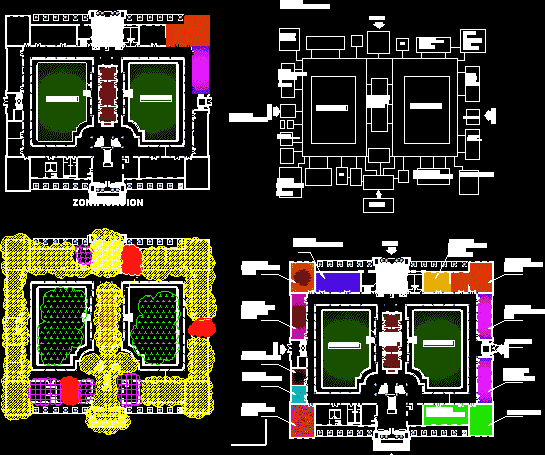
Palacio Nacional De Nicaragua DWG Plan for AutoCAD
Plans_Designs 11501 Drawings · Joined December 2016 Drawings by Plans_Designs 11501 Drawings This is the architectural plan and zoning of a building of historical significance that is currently used to […]

Facades Republican DWG Block for AutoCAD
Plans_Designs 11501 Drawings · Joined December 2016 Drawings by Plans_Designs 11501 Drawings Ffachadas the neighborhood the macarena – COLOMBIA. Drawing labels, details, and other text information extracted from the CAD […]

St Peter’s Basilica Facade DWG Detail for AutoCAD
Plans_Designs 11501 Drawings · Joined December 2016 Drawings by Plans_Designs 11501 Drawings The facade of the basilica helps to recognize and understand the architectural elements that make up the Renaissance […]

Pampamarca Colonial Church Restoration – The Union – Arequipa DWG Detail for AutoCAD
Plans_Designs 11501 Drawings · Joined December 2016 Drawings by Plans_Designs 11501 Drawings Plants and detailed elevation survey of the church. PATHOLOGY identification and intervention proposal. Drawing labels, details, and other […]

Portales Arequipa DWG Block for AutoCAD
Plans_Designs 11501 Drawings · Joined December 2016 Drawings by Plans_Designs 11501 Drawings Yanahura A.requipa portals Raw text data extracted from CAD file:

Restoration Project – Cappadocia From Zadesign DWG Full Project for AutoCAD
Plans_Designs 11501 Drawings · Joined December 2016 Drawings by Plans_Designs 11501 Drawings One of the restoration project in the cappadocia. historical place in the world Drawing labels, details, and other […]

Partenon DWG Block for AutoCAD
Plans_Designs 11501 Drawings · Joined December 2016 Drawings by Plans_Designs 11501 Drawings Partenonfrom Grecia insilver – vista – volumetry Raw text data extracted from CAD file: