
Plans_Designs
Drawings by Plans_Designs
11501 Drawings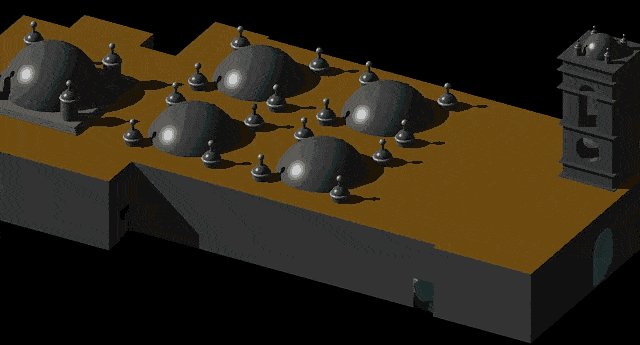
Monastery 3D DWG Model for AutoCAD
Plans_Designs 11501 Drawings · Joined December 2016 Drawings by Plans_Designs 11501 Drawings Victor Larco District DWG Block for AutoCAD FREE Plans_Designs 11501 Drawings · Joined December 2016 Drawings by Plans_Designs 11501 Drawings Victor Larco cut apart. Drawing labels, details, and other text information extracted from the CAD file (Translated from […] Free – Add to Cart Checkout […]

Colonial Building Riobamba DWG Block for AutoCAD
Plans_Designs 11501 Drawings · Joined December 2016 Drawings by Plans_Designs 11501 Drawings FACADES POST OFFICE BUILDING RIOBAMBA – ECUADOR
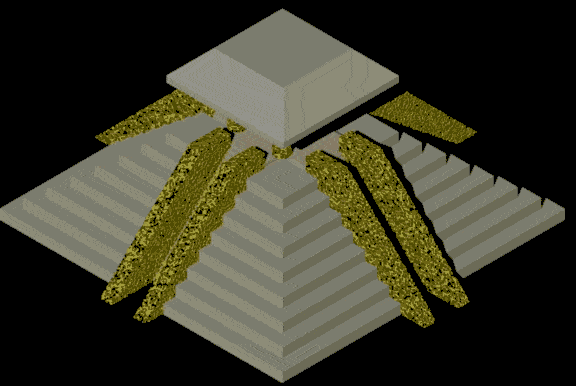
Pyramid 3D DWG Model for AutoCAD
Plans_Designs 11501 Drawings · Joined December 2016 Drawings by Plans_Designs 11501 Drawings Aztec pyramid

House Made On Base Masonry DWG Block for AutoCAD
Plans_Designs 11501 Drawings · Joined December 2016 Drawings by Plans_Designs 11501 Drawings House made on base masonry Drawing labels, details, and other text information extracted from the CAD file (Translated […]
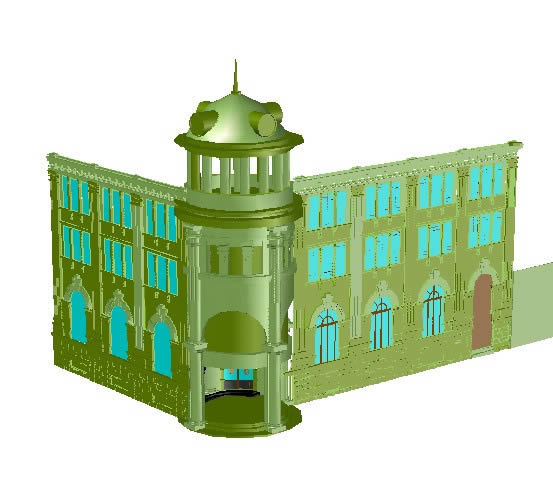
Post Office Building Ecuador 3D DWG Model for AutoCAD
Plans_Designs 11501 Drawings · Joined December 2016 Drawings by Plans_Designs 11501 Drawings FACADES POST OFFICE BUILDING ECUADOR IN RIOBAMBA 3D

Proposed Building With Multi-Purpose Class Rooms DWG Block for AutoCAD
Plans_Designs 11501 Drawings · Joined December 2016 Drawings by Plans_Designs 11501 Drawings Proposed building with multi-purpose classrooms Drawing labels, details, and other text information extracted from the CAD file (Translated […]
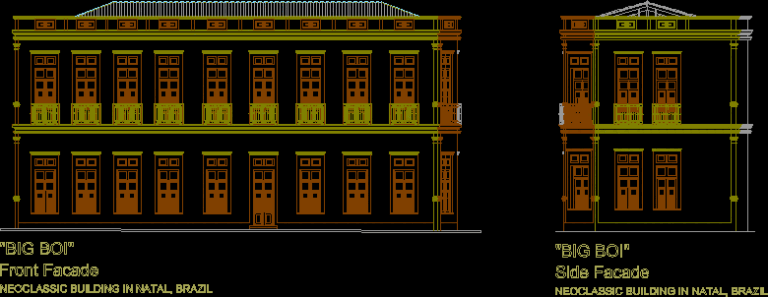
Neoclassic Building DWG Block for AutoCAD
Plans_Designs 11501 Drawings · Joined December 2016 Drawings by Plans_Designs 11501 Drawings Neoclassic building. Address: R. João Pessoa; Cidade Alta; Natal; Brazil. Drawing labels, details, and other text information extracted […]
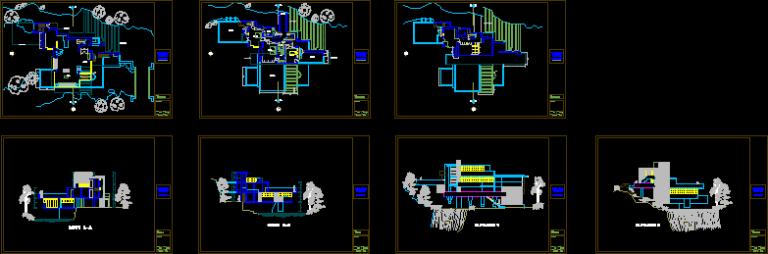
Fallingwater House DWG Block for AutoCAD
Plans_Designs 11501 Drawings · Joined December 2016 Drawings by Plans_Designs 11501 Drawings HOUSE BUILT ON A FALLINGWATER BY FRANK LLOYD WRIGH Drawing labels, details, and other text information extracted from […]

Echaurren Market – ValparaÍSo DWG Model for AutoCAD
Plans_Designs 11501 Drawings · Joined December 2016 Drawings by Plans_Designs 11501 Drawings Plants and elevaton of patrimonial building Echaurren Market . Include tridimensional model and a proposal as ocupancy like […]

Guggenheim New York DWG Block for AutoCAD
Plans_Designs 11501 Drawings · Joined December 2016 Drawings by Plans_Designs 11501 Drawings Plant and cut of Guggenheim museum New York; from the famous architect Frank Lloyd Wright Drawing labels, details, […]
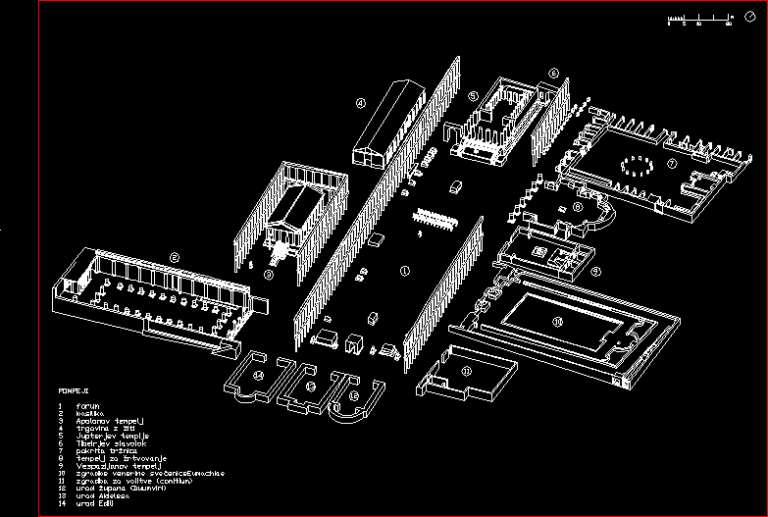
Pompeii DWG Block for AutoCAD
Plans_Designs 11501 Drawings · Joined December 2016 Drawings by Plans_Designs 11501 Drawings Isometric view of forum in Pompeii (with reconstruction of some buildings) Drawing labels, details, and other text information […]

Restoration Old Temple DWG Block for AutoCAD
Plans_Designs 11501 Drawings · Joined December 2016 Drawings by Plans_Designs 11501 Drawings ANALISYS OF DETERIORATION; MAUFACTURING SURVEYS, SYMBOLOGY Drawing labels, details, and other text information extracted from the CAD file […]
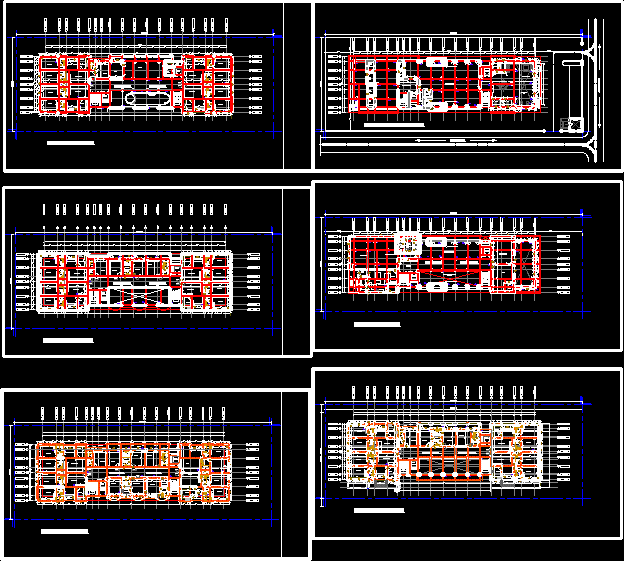
Appartment Cum Hotel DWG Block for AutoCAD
Plans_Designs 11501 Drawings · Joined December 2016 Drawings by Plans_Designs 11501 Drawings It is basically a Hotel which also consist oh Hotel. It is five storey building and third floor […]
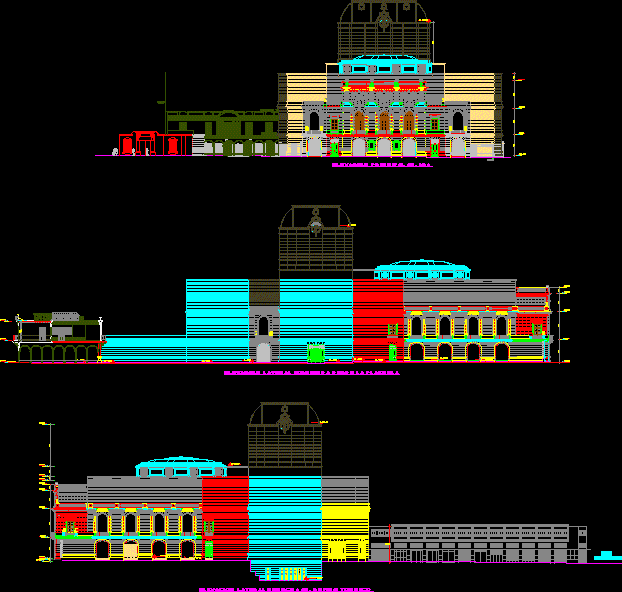
Neuw Municipal Theater Of Lima , DWG Elevation for AutoCAD
Plans_Designs 11501 Drawings · Joined December 2016 Drawings by Plans_Designs 11501 Drawings ELEVATIONS MUNICIPAL THEATER OF LIMA , REMODELED ALL VIEWS Drawing labels, details, and other text information extracted from […]

Staats Spoorwegen (Ss) Cilacap DWG Block for AutoCAD
Plans_Designs 11501 Drawings · Joined December 2016 Drawings by Plans_Designs 11501 Drawings Classic train building in Indonesia made 1830 Drawing labels, details, and other text information extracted from the CAD […]

Remodeling Santa Teresa De Avila Church DWG Model for AutoCAD
Plans_Designs 11501 Drawings · Joined December 2016 Drawings by Plans_Designs 11501 Drawings REMODELING HISTORICAL MONUMENT CONSTITUTED BY CATHOLIC TEMPLE IN CANTON EL DORADO AT CHALATENANGO DEPARMENT – EL SALVADOR – […]