
Plans_Designs
Drawings by Plans_Designs
11501 Drawings
Casona Casanova Universitaria, Tacna, Peru–In Need Of Restoration DWG Plan for AutoCAD
Plans_Designs 11501 Drawings · Joined December 2016 Drawings by Plans_Designs 11501 Drawings Gymnastic Apparatus DWG Block for AutoCAD PREMIUM$3.87 Plans_Designs 11501 Drawings · Joined December 2016 Drawings by Plans_Designs 11501 Drawings Walk apparatus or $3.87 – Add to Cart Checkout Added to cart Gymnastic Apparatus DWG Block for AutoCAD PREMIUM$3.87 Plans_Designs 11501 Drawings · Joined December 2016 […]
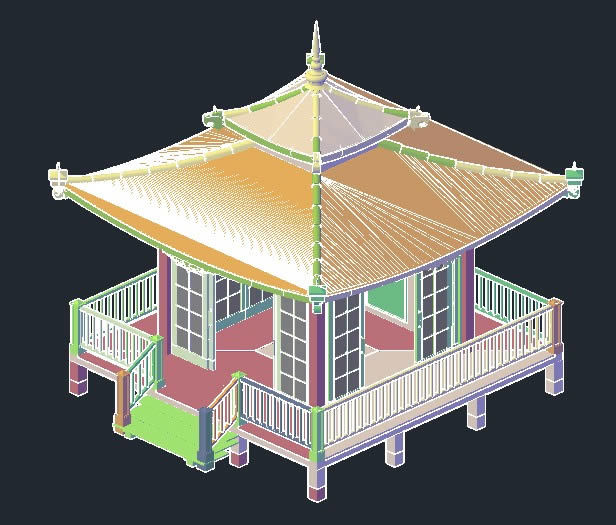
Traditional Chinise Tea House 3D DWG Detail for AutoCAD
Plans_Designs 11501 Drawings · Joined December 2016 Drawings by Plans_Designs 11501 Drawings MODEL IN 3D WITH DETAILS OF A TRADITIONAL CHINESE TEA HOUSE, USED ONLY TEA SERVICE CEREMONY Raw text […]
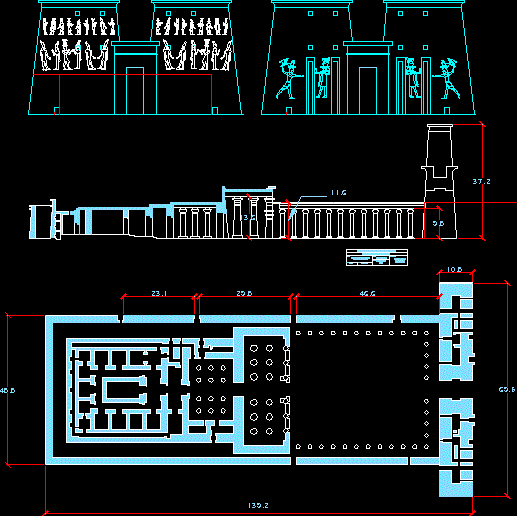
Ancient Egyptian Temple At Edfu DWG Plan for AutoCAD
Plans_Designs 11501 Drawings · Joined December 2016 Drawings by Plans_Designs 11501 Drawings SECTION , PLAN AND ELEVATION Drawing labels, details, and other text information extracted from the CAD file (Translated […]

El Capitolio, Havana, 3D DWG Model for AutoCAD
Plans_Designs 11501 Drawings · Joined December 2016 Drawings by Plans_Designs 11501 Drawings HISToRICAL GOVERNMENT BUILDING
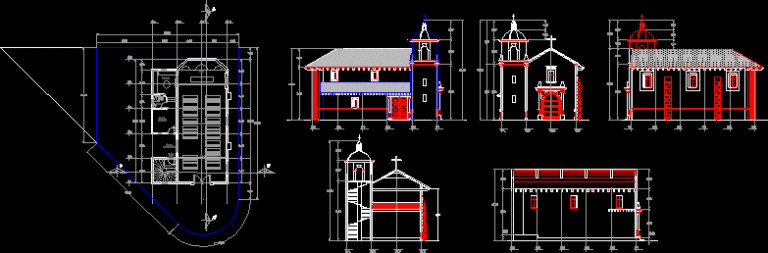
Church DWG Block for AutoCAD
Plans_Designs 11501 Drawings · Joined December 2016 Drawings by Plans_Designs 11501 Drawings CHURCH Drawing labels, details, and other text information extracted from the CAD file (Translated from Spanish): axis, parochial, […]

Restoration Of Facades, Pueblo Libre District, Lima DWG Block for AutoCAD
Plans_Designs 11501 Drawings · Joined December 2016 Drawings by Plans_Designs 11501 Drawings BLOCK 11, AVENIDA SAN MARTIN, ODD NUMBERED SIDE–REMOVAL OF FACADES, RESTORATION OF COLONIAL AND REPUBLICAN ERA ARCHITECTURE IN […]
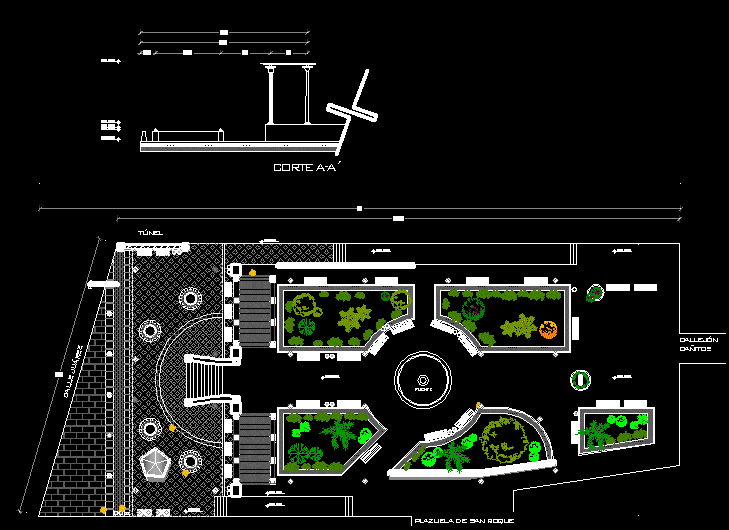
Jardin De La Reforma, Historic Center, Guanajuato, Mexico DWG Plan for AutoCAD
Plans_Designs 11501 Drawings · Joined December 2016 Drawings by Plans_Designs 11501 Drawings The File contain architectural plan and some details in elevation of historic Jardin de la Reforma, located in […]

Doors – Windows -Grills In View DWG Elevation for AutoCAD
Plans_Designs 11501 Drawings · Joined December 2016 Drawings by Plans_Designs 11501 Drawings MAIN ELEVATION OF HOUSING;WITH STONE WALL IN PRESENT STATE; INCLUDED CRACKS; BREAKS AND EXISTENT ELEMENTS OF STONE AND […]
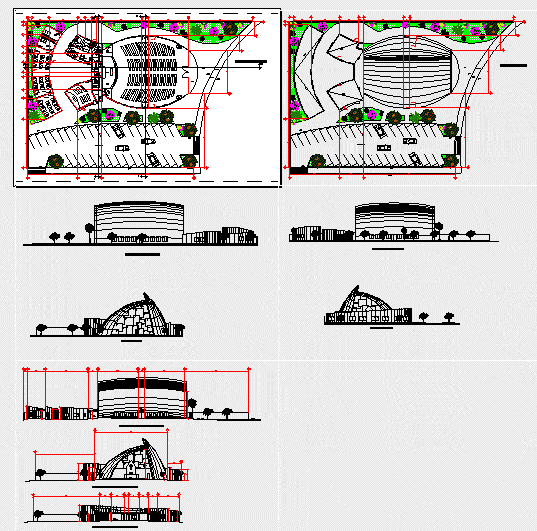
Church DWG Full Project for AutoCAD
Plans_Designs 11501 Drawings · Joined December 2016 Drawings by Plans_Designs 11501 Drawings PROJECT CATHOLIC CHURCH , CONTAIN ARCHITECTURAL WHOLE PLAN ; ELEVATIONS AND SECTIONS Drawing labels, details, and other text […]
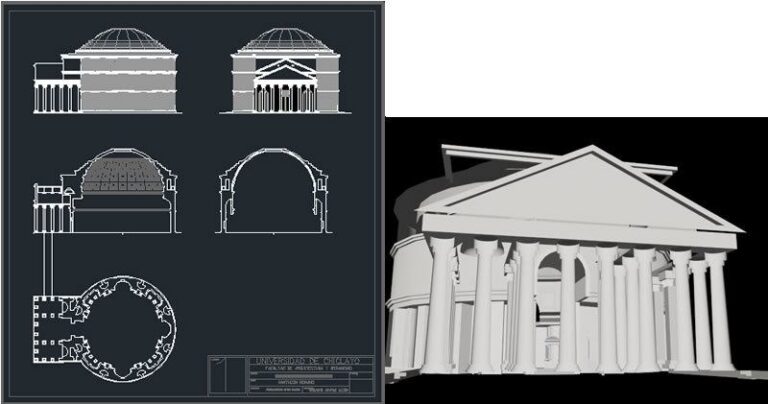
Roman Pantheon 3D DWG Section for AutoCAD
Plans_Designs 11501 Drawings · Joined December 2016 Drawings by Plans_Designs 11501 Drawings PLANTS ; SECTIONS ; ELEVATIONS AND 3Ds Drawing labels, details, and other text information extracted from the CAD […]
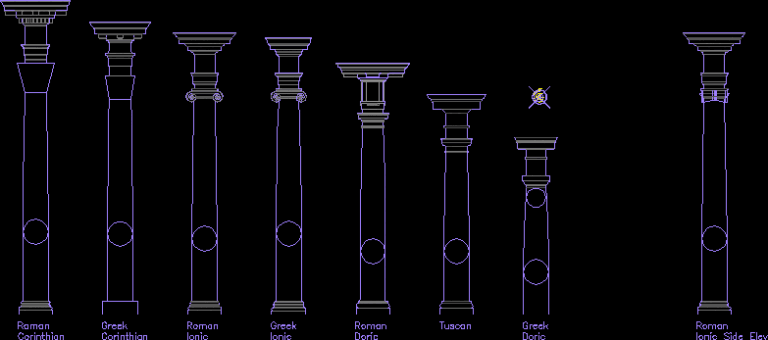
Classical Orders DWG Block for AutoCAD
Plans_Designs 11501 Drawings · Joined December 2016 Drawings by Plans_Designs 11501 Drawings Roman Drawing labels, details, and other text information extracted from the CAD file: roman corinthian, greek corinthian, roman […]

Arica Azapa Archaeological Museum – Part 1 DWG Block for AutoCAD
Plans_Designs 11501 Drawings · Joined December 2016 Drawings by Plans_Designs 11501 Drawings Museum located in northern Chile, in the region arica parinacota; l Azapa valley, coast of Chile and southern […]

Arica Azapa Archaeological Museum – Part 3 DWG Block for AutoCAD
Plans_Designs 11501 Drawings · Joined December 2016 Drawings by Plans_Designs 11501 Drawings Museum located in northern Chile, in the Arica region Parinacota, l Azapa Valley, coast of Chile and southern […]

Archaeological Museum Azapa Arica – Part 2 DWG Block for AutoCAD
Plans_Designs 11501 Drawings · Joined December 2016 Drawings by Plans_Designs 11501 Drawings Museum located in northern chile; in the region arica parinacota; l valley of Azapa; coast of chile and […]

Aarica Azapa Archaeological Museum – Part 4 DWG Block for AutoCAD
Plans_Designs 11501 Drawings · Joined December 2016 Drawings by Plans_Designs 11501 Drawings Museum located in northern Chile, in the Arica region Parinacota, l Azapa Valley; coast of Chile and southern […]

Central Post Office Building, Buenos Aires DWG Detail for AutoCAD
Plans_Designs 11501 Drawings · Joined December 2016 Drawings by Plans_Designs 11501 Drawings 4 detailed building facades and floor plan. Drawing labels, details, and other text information extracted from the CAD […]