
Plans_Designs
Drawings by Plans_Designs
11501 Drawings
Lingeri; Pietro Villa Leoni DWG Full Project for AutoCAD
Plans_Designs 11501 Drawings · Joined December 2016 Drawings by Plans_Designs 11501 Drawings Cadastre Map FerreÑAfe DWG Plan for AutoCAD FREE Plans_Designs 11501 Drawings · Joined December 2016 Drawings by Plans_Designs 11501 Drawings Cadastral plan of the province of Ferreñafe; updated. Drawing labels, details, and other text information extracted from the […] Free – Add to Cart Checkout […]
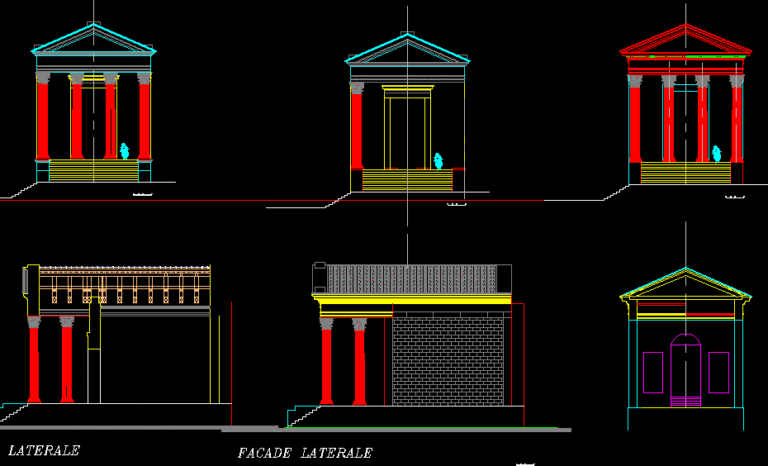
Dogga Temple DWG Block for AutoCAD
Plans_Designs 11501 Drawings · Joined December 2016 Drawings by Plans_Designs 11501 Drawings Temple de Dogga Tunisie Drawing labels, details, and other text information extracted from the CAD file (Translated from […]

Theater DWG Block for AutoCAD
Plans_Designs 11501 Drawings · Joined December 2016 Drawings by Plans_Designs 11501 Drawings Whole plant theater Miguel Angel Asturias; Guatemala Drawing labels, details, and other text information extracted from the CAD […]

Church 3D DWG Model for AutoCAD
Plans_Designs 11501 Drawings · Joined December 2016 Drawings by Plans_Designs 11501 Drawings CHURCH MADE IN 3d
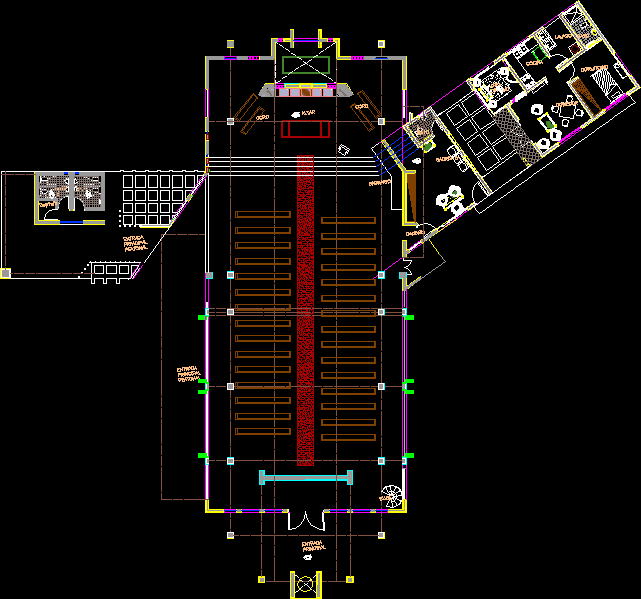
Church DWG Block for AutoCAD
Plans_Designs 11501 Drawings · Joined December 2016 Drawings by Plans_Designs 11501 Drawings CONTAIN ATCHITECTURAL PLANT , FURNITURE AND LL RELATIVE TO THE SPACES THAT COMPOSE IT Drawing labels, details, and […]

Training Centre For Tourism DWG Section for AutoCAD
Plans_Designs 11501 Drawings · Joined December 2016 Drawings by Plans_Designs 11501 Drawings CONTAIN ;AUDITORIUM PLANT; METING ROOM SSHH ; HIGH SECTIONS; FACADES; DETILS; iELECTRI INSTALLATIONS; HEALTH; CLIMATIZATION AND STRUCTURES Drawing […]
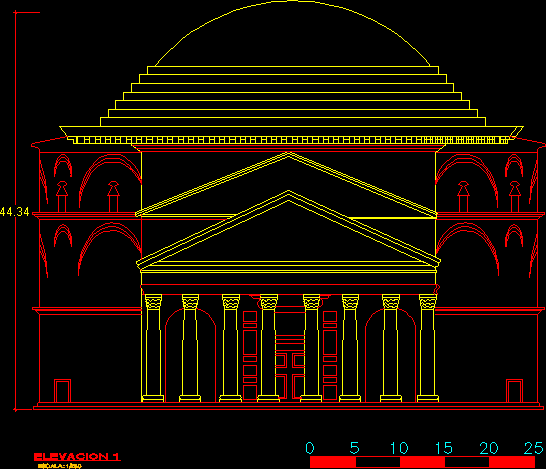
The Roman Pantheon — Elevations DWG Elevation for AutoCAD
Plans_Designs 11501 Drawings · Joined December 2016 Drawings by Plans_Designs 11501 Drawings ELEVATIONS Drawing labels, details, and other text information extracted from the CAD file (Translated from Spanish): scale, elevation, […]

Analysis And Restoration Of Heritage In Cajamarca DWG Section for AutoCAD
Plans_Designs 11501 Drawings · Joined December 2016 Drawings by Plans_Designs 11501 Drawings Analysis of Toribio Mogrobejo residence;Founder of Cajamarca city ; plants and sections of floor deteriorations , walls, ceiling […]

Traditional House, Turkey–2 Floors DWG Block for AutoCAD
Plans_Designs 11501 Drawings · Joined December 2016 Drawings by Plans_Designs 11501 Drawings Historic house with two floors Drawing labels, details, and other text information extracted from the CAD file (Translated […]

Sport Court For Mayan Style Ballgame DWG Plan for AutoCAD
Plans_Designs 11501 Drawings · Joined December 2016 Drawings by Plans_Designs 11501 Drawings DRAWING OF RING (Lup – Jom)OF BALL GAME FROM MAYAN CULTURE; FORMAT DWG ver. 2005; SCALE 1:10; PLAN […]

House Restoration DWG Full Project for AutoCAD
Plans_Designs 11501 Drawings · Joined December 2016 Drawings by Plans_Designs 11501 Drawings three floors historical house restoration project Drawing labels, details, and other text information extracted from the CAD file […]
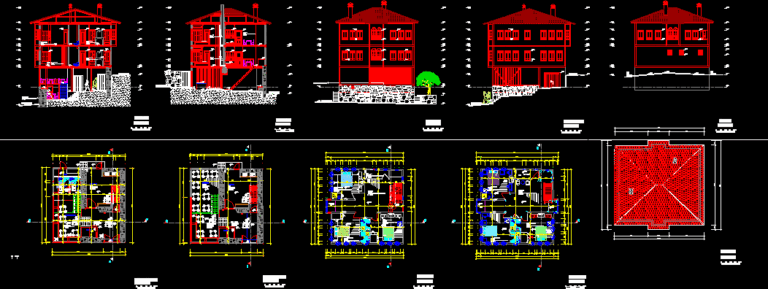
Restoration Project DWG Full Project for AutoCAD
Plans_Designs 11501 Drawings · Joined December 2016 Drawings by Plans_Designs 11501 Drawings histori house restoration project Drawing labels, details, and other text information extracted from the CAD file (Translated from […]

Eiffel Tower 3D DWG Model for AutoCAD
Plans_Designs 11501 Drawings · Joined December 2016 Drawings by Plans_Designs 11501 Drawings Lateral view of historical symbol of Parisl – Francia; The Eiffel Tower.

Rome Church DWG Block for AutoCAD
Plans_Designs 11501 Drawings · Joined December 2016 Drawings by Plans_Designs 11501 Drawings Church in Rome Drawing labels, details, and other text information extracted from the CAD file (Translated from Italian): […]
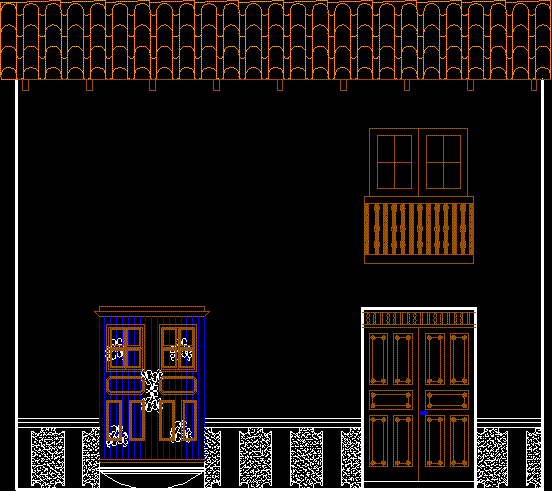
Facade In Historical Center, Cajamarca, Peru DWG Block for AutoCAD
Plans_Designs 11501 Drawings · Joined December 2016 Drawings by Plans_Designs 11501 Drawings FACADE TYPE OF A HOUSE IN HISTORICAL CENTER OF CAJAMARCA CITY – PERU . Drawing labels, details, and […]
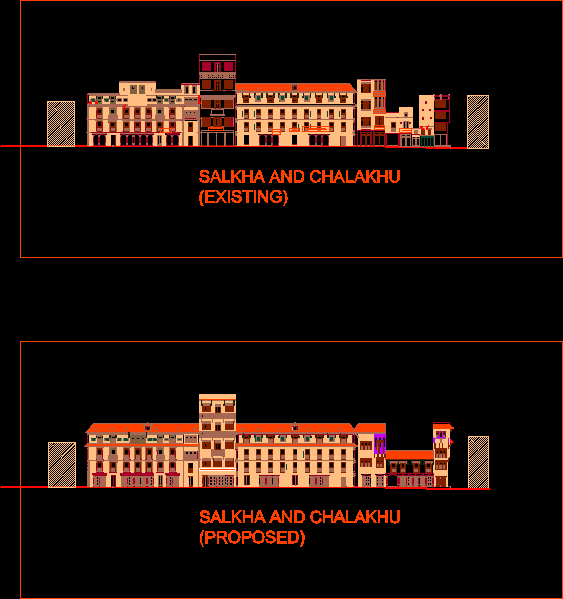
100 Year Old Building DWG Full Project for AutoCAD
Plans_Designs 11501 Drawings · Joined December 2016 Drawings by Plans_Designs 11501 Drawings It is 100 year old building; one of 52 jhonchhen of sankhu; kathmandu; Nepal. It is a new […]