
Plans_Designs
Drawings by Plans_Designs
11501 Drawings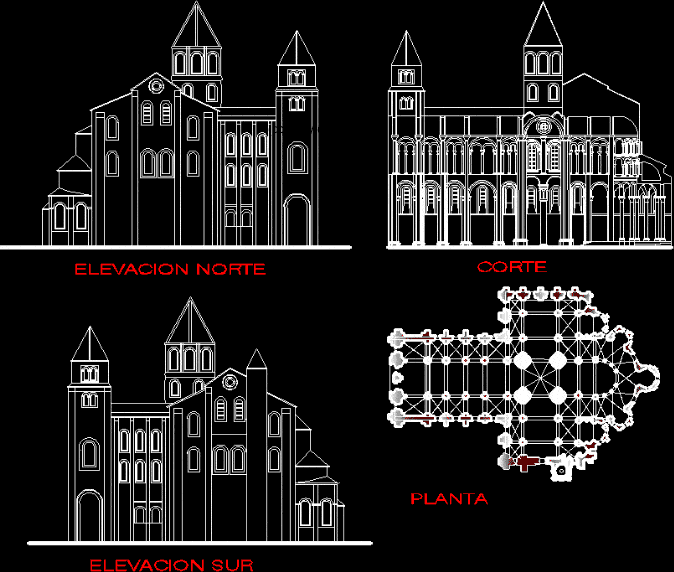
Santa Fe De Conques, Aveyron, France–11th Century DWG Plan for AutoCAD
Plans_Designs 11501 Drawings · Joined December 2016 Drawings by Plans_Designs 11501 Drawings Sport Courts DWG Block for AutoCAD PREMIUM$3.87 Plans_Designs 11501 Drawings · Joined December 2016 Drawings by Plans_Designs 11501 Drawings Multiple uses court Drawing labels, details, and other text information extracted from the CAD file (Translated from Portuguese): […] or $3.87 – Add to Cart Checkout […]

La Ville Savoie DWG Plan for AutoCAD
Plans_Designs 11501 Drawings · Joined December 2016 Drawings by Plans_Designs 11501 Drawings La ville Savoie is one of the most famous houses of the French architect Le Corbusier, located in […]

Church Cross 3D DWG Model for AutoCAD
Plans_Designs 11501 Drawings · Joined December 2016 Drawings by Plans_Designs 11501 Drawings Restoration of the old church cross

Villa Dall DWG Detail for AutoCAD
Plans_Designs 11501 Drawings · Joined December 2016 Drawings by Plans_Designs 11501 Drawings The villa is located in Saint DallAva – Claud west of Paris, on a hill on the banks […]

Robie House – Frank Lloyd Wright DWG Block for AutoCAD
Plans_Designs 11501 Drawings · Joined December 2016 Drawings by Plans_Designs 11501 Drawings The latest and best house on the prairie of Wrights Robie House, seems designed for a plain, rather […]
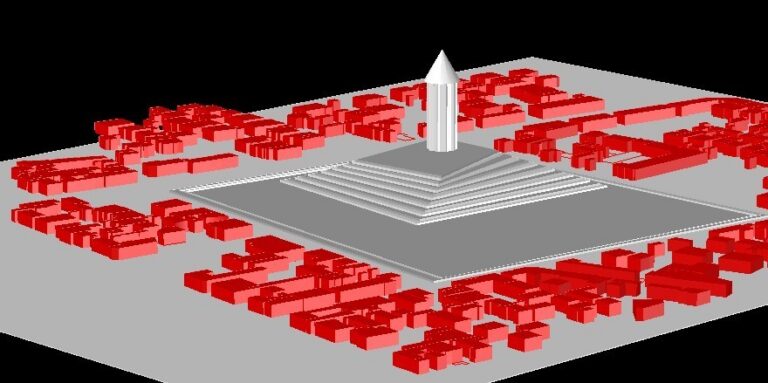
Dome 3D DWG Model for AutoCAD
Plans_Designs 11501 Drawings · Joined December 2016 Drawings by Plans_Designs 11501 Drawings site Enclosure around dome desire Kavus Drawing labels, details, and other text information extracted from the CAD file […]

Church Of The Holy Name Of Jesus (Church Gisu Il) DWG Plan for AutoCAD
Plans_Designs 11501 Drawings · Joined December 2016 Drawings by Plans_Designs 11501 Drawings Geometric analysis of the General plan and front elevation of IL Gisu Church, Rome. Drawing labels, details, and […]

Train Station 3D DWG Model for AutoCAD
Plans_Designs 11501 Drawings · Joined December 2016 Drawings by Plans_Designs 11501 Drawings is a locomotive with two carriages and simulating via reaching your station.

Macedonio Alcala Theater, Oaxaca, Mexico DWG Plan for AutoCAD
Plans_Designs 11501 Drawings · Joined December 2016 Drawings by Plans_Designs 11501 Drawings Architectural plans and ornaments. The Macedonio Alcala Theater was built 1903-09. Originally it was the theater/casino Luis Mier […]

Map Saywite Archaeological Site, Peru DWG Block for AutoCAD
Plans_Designs 11501 Drawings · Joined December 2016 Drawings by Plans_Designs 11501 Drawings Saywite Archaeological Site Drawing labels, details, and other text information extracted from the CAD file (Translated from Spanish): […]

Roman Architecture Elements 3D DWG Model for AutoCAD
Plans_Designs 11501 Drawings · Joined December 2016 Drawings by Plans_Designs 11501 Drawings Elements 3D ancient Roman architectural Autocad DWG file.

The Temple Of Dionysus In Athens, Restoration DWG Block for AutoCAD
Plans_Designs 11501 Drawings · Joined December 2016 Drawings by Plans_Designs 11501 Drawings Restoration of the temple of Dionysus in Athens, located near Theater of Dionysus. Drawing labels, details, and other […]

Decorative Elements Of Historic Hindu Temples, Odisha, India DWG Full Project for AutoCAD
Plans_Designs 11501 Drawings · Joined December 2016 Drawings by Plans_Designs 11501 Drawings Examples of Hindu temple architecture, layout and structure from Odisha, formerlly Orissa, India. Using AutoCad for drawing elevations […]

Decorative Elements Of Historic Hindu Temples, Odisha, India–Columns DWG Elevation for AutoCAD
Plans_Designs 11501 Drawings · Joined December 2016 Drawings by Plans_Designs 11501 Drawings Elevations of some decorative column in Orissa architecture style Drawing labels, details, and other text information extracted from […]

Parthenon 3D DWG Model for AutoCAD
Plans_Designs 11501 Drawings · Joined December 2016 Drawings by Plans_Designs 11501 Drawings The Parthenon is a temple on the Athenian Acropolis; Greece; dedicated to the maiden goddess Athena. 3D Modeled […]
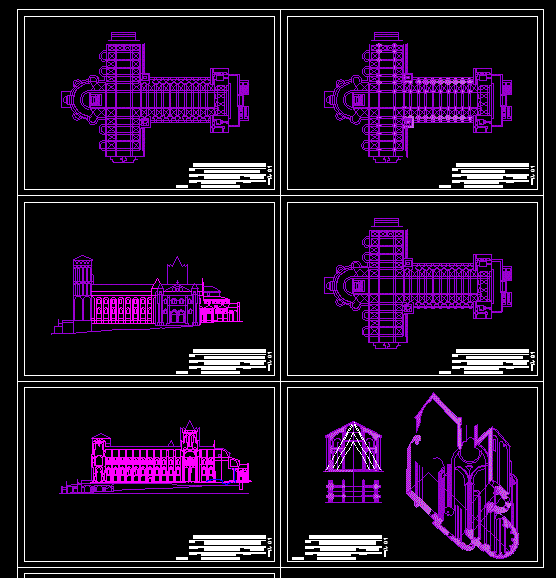
Cathedral Of Santiago De Compostela DWG Plan for AutoCAD
Plans_Designs 11501 Drawings · Joined December 2016 Drawings by Plans_Designs 11501 Drawings Romanesque Cathedral of Santiago de Compostela pilgrimage – elevations, sections and floorplan Drawing labels, details, and other text […]