
Plans_Designs
Drawings by Plans_Designs
11501 Drawings
Restoration House Ramirez DWG Full Project for AutoCAD
Plans_Designs 11501 Drawings · Joined December 2016 Drawings by Plans_Designs 11501 Drawings Gymnastic Apparatus DWG Block for AutoCAD PREMIUM$3.87 Plans_Designs 11501 Drawings · Joined December 2016 Drawings by Plans_Designs 11501 Drawings Bench of universal training or $3.87 – Add to Cart Checkout Added to cart Gymnastic Apparatus DWG Block for AutoCAD PREMIUM$3.87 Plans_Designs 11501 Drawings · Joined […]

The Notre Dame But Renders DWG Block for AutoCAD
Plans_Designs 11501 Drawings · Joined December 2016 Drawings by Plans_Designs 11501 Drawings One of the most famous cathedrals in France: Notre Dame also renders for better visualization. Drawing labels, details, […]

Elevation San Lorenzo DWG Elevation for AutoCAD
Plans_Designs 11501 Drawings · Joined December 2016 Drawings by Plans_Designs 11501 Drawings List front elevation of a saint

Ashram DWG Plan for AutoCAD
Plans_Designs 11501 Drawings · Joined December 2016 Drawings by Plans_Designs 11501 Drawings Plan and elevation Ashram Drawing labels, details, and other text information extracted from the CAD file: toilet block, […]
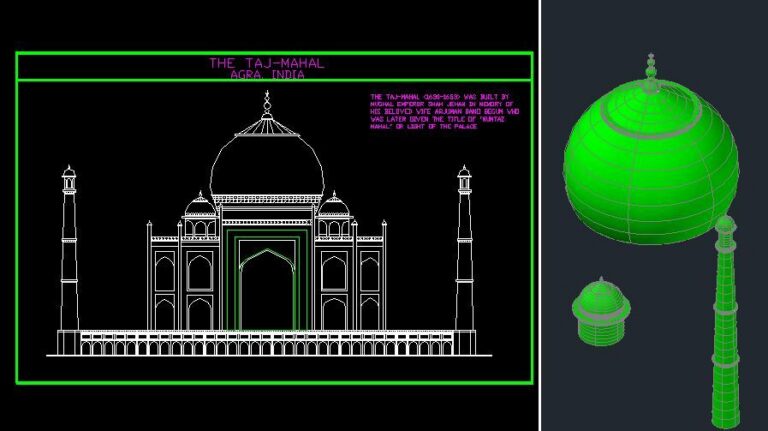
Mosque DWG Block for AutoCAD
Plans_Designs 11501 Drawings · Joined December 2016 Drawings by Plans_Designs 11501 Drawings TAJ MAHAL Drawing labels, details, and other text information extracted from the CAD file: the, agra. india, the […]

House Pathology, Historic Quito DWG Block for AutoCAD
Plans_Designs 11501 Drawings · Joined December 2016 Drawings by Plans_Designs 11501 Drawings Description of conditions in a house in the historic center of Quito Drawing labels, details, and other text […]

Map Of Pachacamac Architectural Site, Peru–Geo-Referenced DWG Block for AutoCAD
Plans_Designs 11501 Drawings · Joined December 2016 Drawings by Plans_Designs 11501 Drawings Plane georeferenced Pachacamac. Drawing labels, details, and other text information extracted from the CAD file (Translated from Spanish): […]

Tschudi Palace, Chan Chan Pre-Columbian City, Peru DWG Plan for AutoCAD
Plans_Designs 11501 Drawings · Joined December 2016 Drawings by Plans_Designs 11501 Drawings Plan and isometric of Tschudi Palace, located within the Chan Chan acheological site. capital of ancient Chimu empire. […]
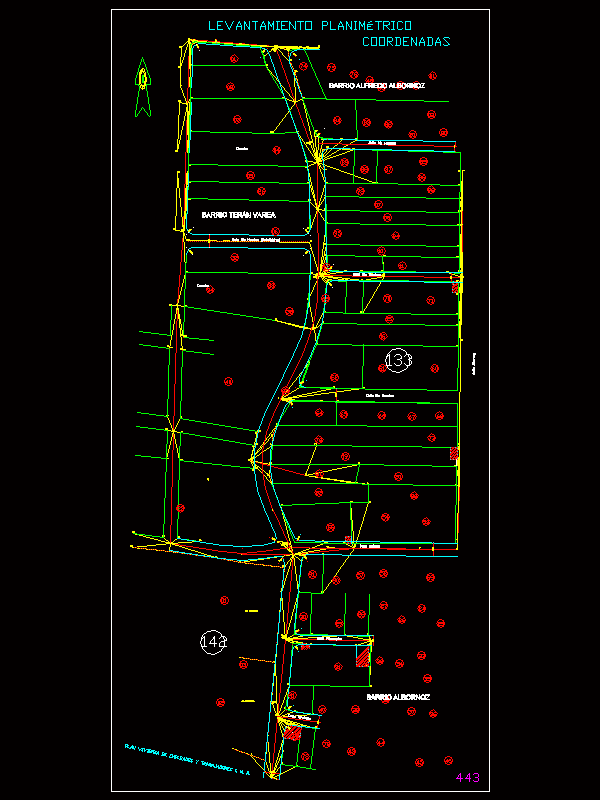
Staking Cobbled Street DWG Block for AutoCAD
Plans_Designs 11501 Drawings · Joined December 2016 Drawings by Plans_Designs 11501 Drawings Layout and lifting a cobbled street; Sangolquí, Ecuador Drawing labels, details, and other text information extracted from the […]

Health Center Adjacent To Colonial Maranga Church, Lima DWG Plan for AutoCAD
Plans_Designs 11501 Drawings · Joined December 2016 Drawings by Plans_Designs 11501 Drawings Refunctionalization of old church to serve as health clinic. Location plan and elevations, integration with the colonial context. […]

Church Restoration, Peru Unsa – Arqmrgomez DWG Block for AutoCAD
Plans_Designs 11501 Drawings · Joined December 2016 Drawings by Plans_Designs 11501 Drawings RESTORATION CHURCH ; Drawing labels, details, and other text information extracted from the CAD file (Translated from Spanish): […]

Real Felipe Fortress, Colonial Historic Center, Lima DWG Elevation for AutoCAD
Plans_Designs 11501 Drawings · Joined December 2016 Drawings by Plans_Designs 11501 Drawings Plant and historic elevations Real Felipe Fortress located in the historic center of Callao – Lima / Peru. […]

Cultural Center At Chala DWG Block for AutoCAD
Plans_Designs 11501 Drawings · Joined December 2016 Drawings by Plans_Designs 11501 Drawings Cultural Recreation Center, has Library – Auditorium – Exhibitions – Cafeteria – Amphitheatre – Drawing labels, details, and […]
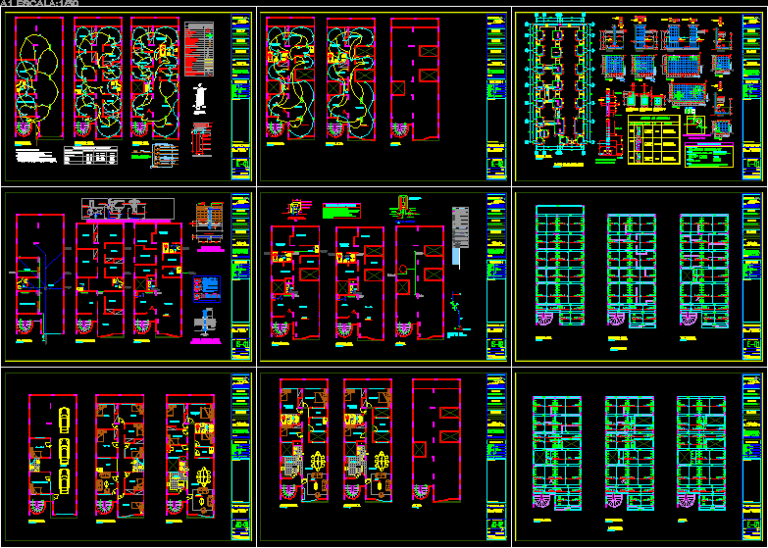
Multifamily Building DWG Plan for AutoCAD
Plans_Designs 11501 Drawings · Joined December 2016 Drawings by Plans_Designs 11501 Drawings Multifamily Building 5 floor, first floor garage, second floor rooms, third and fourth floor multifamily apartments; facade with […]
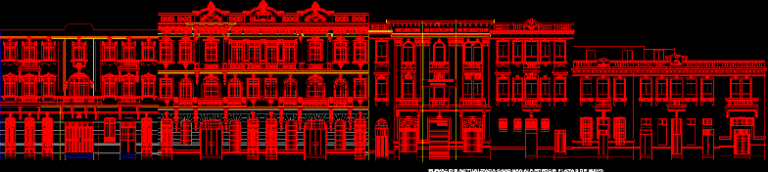
Lima Historic Mansions DWG Elevation for AutoCAD
Plans_Designs 11501 Drawings · Joined December 2016 Drawings by Plans_Designs 11501 Drawings Some houses elevations near the square on May 2. Drawing labels, details, and other text information extracted from […]

Cathedral Of Rimini, Italy, Temple Malatesta, By Alberti, 1468 DWG Block for AutoCAD
Plans_Designs 11501 Drawings · Joined December 2016 Drawings by Plans_Designs 11501 Drawings The Cathedral of Rimini, known as the Duomo and as the Malatesta Temple.