
Plans_Designs
Drawings by Plans_Designs
11501 Drawings
Church Of Santa Lucia, FerreÑAfe, Peru DWG Detail for AutoCAD
Plans_Designs 11501 Drawings · Joined December 2016 Drawings by Plans_Designs 11501 Drawings Stadium DWG Detail for AutoCAD PREMIUM$3.87 Plans_Designs 11501 Drawings · Joined December 2016 Drawings by Plans_Designs 11501 Drawings Stadium – Plant – Details Raw text data extracted from CAD file: or $3.87 – Add to Cart Checkout Added to cart Stadium DWG Block for AutoCAD […]

Castle Tower DWG Block for AutoCAD
Plans_Designs 11501 Drawings · Joined December 2016 Drawings by Plans_Designs 11501 Drawings tower, castle

Statue Of Liberty Us 3D DWG Model for AutoCAD
Plans_Designs 11501 Drawings · Joined December 2016 Drawings by Plans_Designs 11501 Drawings Statue of Liberty 3D U.S. Drawing labels, details, and other text information extracted from the CAD file: green […]

Facade Museum Of The University Of San Carlos Of Guatemala DWG Block for AutoCAD
Plans_Designs 11501 Drawings · Joined December 2016 Drawings by Plans_Designs 11501 Drawings Facades of the old building of the University of Guatemala tercentenary Drawing labels, details, and other text information […]

Facades Of Traditional Housing DWG Block for AutoCAD
Plans_Designs 11501 Drawings · Joined December 2016 Drawings by Plans_Designs 11501 Drawings Views – textures Drawing labels, details, and other text information extracted from the CAD file (Translated from Albanian): […]

One Family Housing, Traditional Turkish Architecture DWG Full Project for AutoCAD
Plans_Designs 11501 Drawings · Joined December 2016 Drawings by Plans_Designs 11501 Drawings Reflecting the Characteristics of traditional Turkish architecture, a home project. From ZA Drawing labels, details, and other text […]

Islamic Mosque Porch DWG Block for AutoCAD
Plans_Designs 11501 Drawings · Joined December 2016 Drawings by Plans_Designs 11501 Drawings Porch Mosque Istanbul style archways.

Old Fashioned Power Plant 3D DWG Model for AutoCAD
Plans_Designs 11501 Drawings · Joined December 2016 Drawings by Plans_Designs 11501 Drawings 3D model – solid modeling – with textures Drawing labels, details, and other text information extracted from the […]

Church Of Solitude, Iglesia De San Jose, Orizaba, Mexico DWG Block for AutoCAD
Plans_Designs 11501 Drawings · Joined December 2016 Drawings by Plans_Designs 11501 Drawings Facade and assembly plant the church of solitude and outbuildings; church of San Jose in Orizaba Veracruz Drawing […]

Church Of San Jose, Orizaba, Mexico–Plan And Facade DWG Plan for AutoCAD
Plans_Designs 11501 Drawings · Joined December 2016 Drawings by Plans_Designs 11501 Drawings plan and facade of the church of San Jose in the city of Orizaba Veracruz Drawing labels, details, […]

Church Of Santa Gertrudis, Orizaba, Mexico DWG Block for AutoCAD
Plans_Designs 11501 Drawings · Joined December 2016 Drawings by Plans_Designs 11501 Drawings Whole plant; facade and facade together. located in the city of Veracruz Orizaba cheerful waters Drawing labels, details, […]
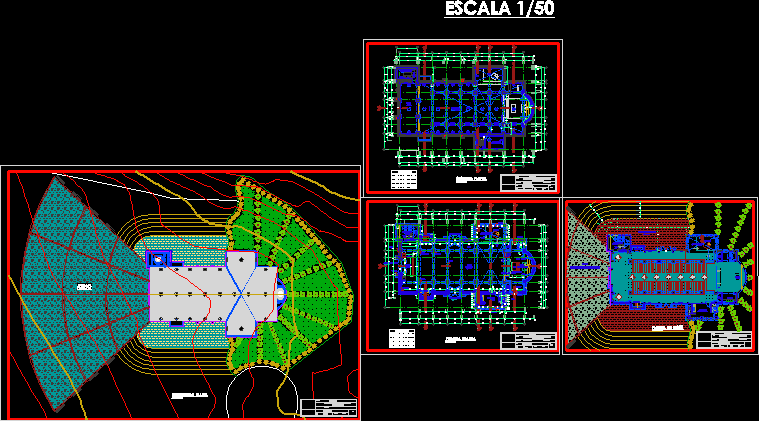
Church In Vault DWG Block for AutoCAD
Plans_Designs 11501 Drawings · Joined December 2016 Drawings by Plans_Designs 11501 Drawings ARCHITECTURE IN A CHURCH PLANT IN VAULT: – ZONING – GROUND FLOOR – FIRST FLOOR – SECOND FLOOR […]

Church 3D DWG Model for AutoCAD
Plans_Designs 11501 Drawings · Joined December 2016 Drawings by Plans_Designs 11501 Drawings Model – 3d solid modeling – without textures

Medieval Castle (Stock) Palace DWG Elevation for AutoCAD
Plans_Designs 11501 Drawings · Joined December 2016 Drawings by Plans_Designs 11501 Drawings Medieval Castle (warehouse) – Plants – Elevations Drawing labels, details, and other text information extracted from the CAD […]

Historical Home, Rosario, Argentina DWG Block for AutoCAD
Plans_Designs 11501 Drawings · Joined December 2016 Drawings by Plans_Designs 11501 Drawings House located in the city of Rosario, Santa Fe province – Argentina – declared heritage of the city […]

Proposed Restoration DWG Block for AutoCAD
Plans_Designs 11501 Drawings · Joined December 2016 Drawings by Plans_Designs 11501 Drawings Proposal for restoration of a historic monument located in the mall Saenz Peña – Barranco, Lima. Drawing labels, […]