
Plans_Designs
Drawings by Plans_Designs
11501 Drawings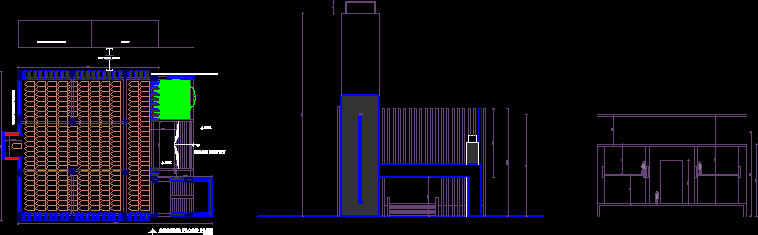
Modern Mosque – Dhaka-Bangladesh DWG Block for AutoCAD
Plans_Designs 11501 Drawings · Joined December 2016 Drawings by Plans_Designs 11501 Drawings Gymnastic Apparatus DWG Block for AutoCAD PREMIUM$3.87 Plans_Designs 11501 Drawings · Joined December 2016 Drawings by Plans_Designs 11501 Drawings Hand scooter or $3.87 – Add to Cart Checkout Added to cart Gymnastic Apparatus DWG Block for AutoCAD PREMIUM$3.87 Plans_Designs 11501 Drawings · Joined December 2016 […]
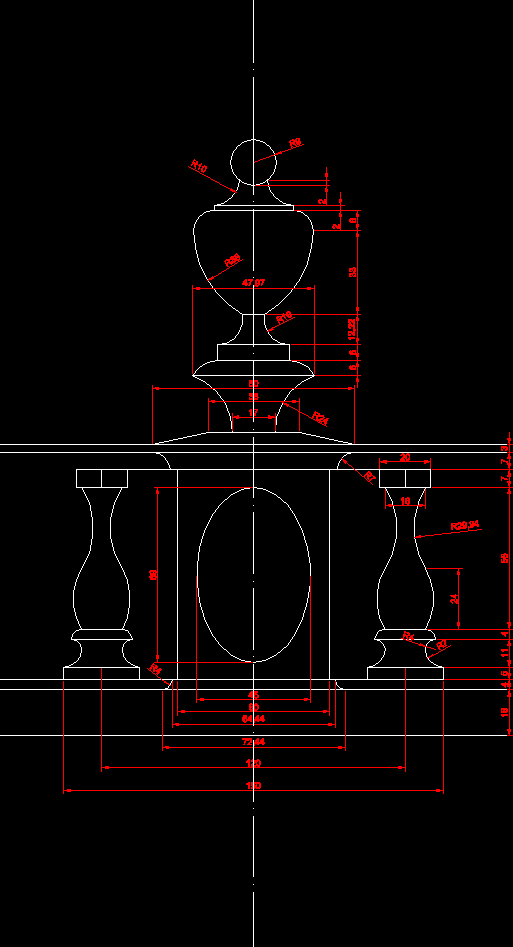
Balustrade 2D DWG Block for AutoCAD
Plans_Designs 11501 Drawings · Joined December 2016 Drawings by Plans_Designs 11501 Drawings Common balustrade 2D Drawing Raw text data extracted from CAD file:

Republican Era Facade, Ibague, Columbia DWG Block for AutoCAD
Plans_Designs 11501 Drawings · Joined December 2016 Drawings by Plans_Designs 11501 Drawings facades republican type and are located in Ibague in cra.1a with 10 street Raw text data extracted from […]

Farnsworth House, Plano, Il, U S A, By Mies Van Der Rohe, 1951 DWG Plan for AutoCAD
Plans_Designs 11501 Drawings · Joined December 2016 Drawings by Plans_Designs 11501 Drawings General Plans – Elevations Drawing labels, details, and other text information extracted from the CAD file (Translated from […]

Sanctuary Of The Lord Of Huanca, Cusco, Peru–Topography DWG Block for AutoCAD
Plans_Designs 11501 Drawings · Joined December 2016 Drawings by Plans_Designs 11501 Drawings Topographic map of surroundings of the sanctuary, with respective location of the church on it. You can see […]

Baron Railway Arsenal Complex Restoration Project, Valparaiso, Chile 3D DWG Full Project for AutoCAD
Plans_Designs 11501 Drawings · Joined December 2016 Drawings by Plans_Designs 11501 Drawings 3D digital model of the vestiges of the heritage building of the former Baron Arsenal – in the […]

Dental Office DWG Detail for AutoCAD
Plans_Designs 11501 Drawings · Joined December 2016 Drawings by Plans_Designs 11501 Drawings Plant Arquitectonica and Dental Details Drawing labels, details, and other text information extracted from the CAD file (Translated […]

Cathedral Of Our Lady Of The Angels – Moneo DWG Plan for AutoCAD
Plans_Designs 11501 Drawings · Joined December 2016 Drawings by Plans_Designs 11501 Drawings Floor Plan of the church of Rafael Moneo
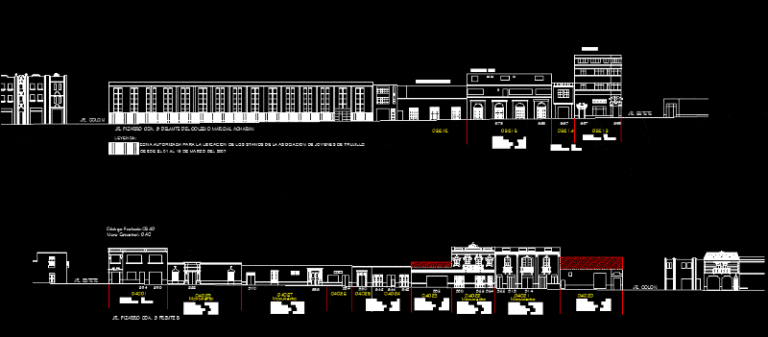
Downtown Trujillo Peru DWG Block for AutoCAD
Plans_Designs 11501 Drawings · Joined December 2016 Drawings by Plans_Designs 11501 Drawings Rising Pizarro Jr. facades Cuadra 8 – VIEW Drawing labels, details, and other text information extracted from the […]

Historical Center, Trujillo, Pero DWG Block for AutoCAD
Plans_Designs 11501 Drawings · Joined December 2016 Drawings by Plans_Designs 11501 Drawings TRUJILLO HISTORICAL CENTER, BLOCK 01 – VIEW Drawing labels, details, and other text information extracted from the CAD […]

Historical Center Trujillo, Peru DWG Block for AutoCAD
Plans_Designs 11501 Drawings · Joined December 2016 Drawings by Plans_Designs 11501 Drawings HISTORICAL CENTER FACADE TRUJILLO, VIEWS Drawing labels, details, and other text information extracted from the CAD file (Translated […]

City Of Saynatsalo DWG Block for AutoCAD
Plans_Designs 11501 Drawings · Joined December 2016 Drawings by Plans_Designs 11501 Drawings Alvar Aalto designed a building which mixes with other characteristics resulting from his trip to Italy. Location. The […]
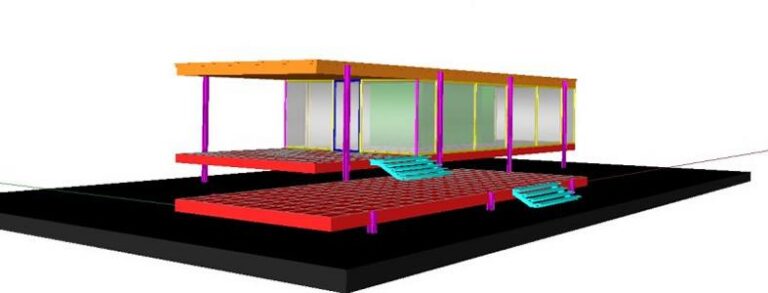
Farnsworth House 3D DWG Model for AutoCAD
Plans_Designs 11501 Drawings · Joined December 2016 Drawings by Plans_Designs 11501 Drawings 3D Model – Solid modeling – without textures Raw text data extracted from CAD file:
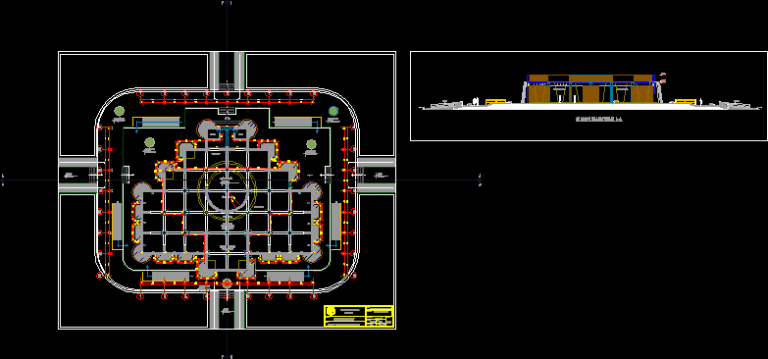
Museum Gale DWG Full Project for AutoCAD
Plans_Designs 11501 Drawings · Joined December 2016 Drawings by Plans_Designs 11501 Drawings City Project De Trujillo – Peru. General Plant and Cross Section Drawing labels, details, and other text information […]
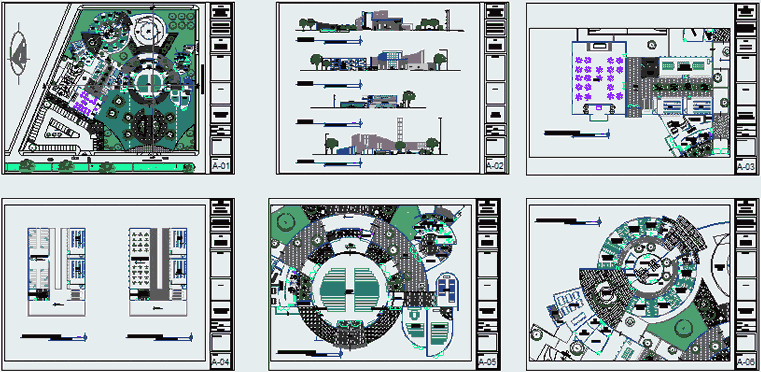
Religious Complex DWG Plan for AutoCAD
Plans_Designs 11501 Drawings · Joined December 2016 Drawings by Plans_Designs 11501 Drawings Church as the main element. Architectural Plans. Plants – Cortes – Views Drawing labels, details, and other text […]
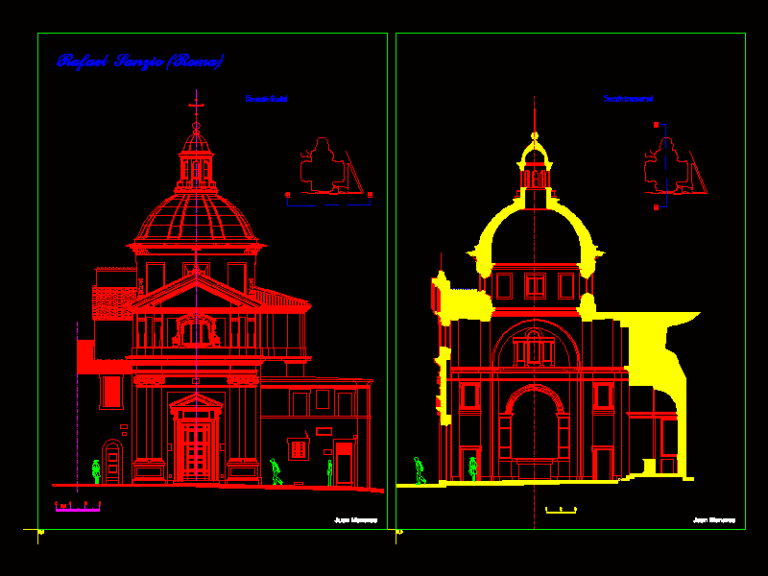
Temples Renaissance DWG Block for AutoCAD
Plans_Designs 11501 Drawings · Joined December 2016 Drawings by Plans_Designs 11501 Drawings Two works by Raphael and Michelangelo Drawing labels, details, and other text information extracted from the CAD file […]