
Plans_Designs
Drawings by Plans_Designs
11501 Drawings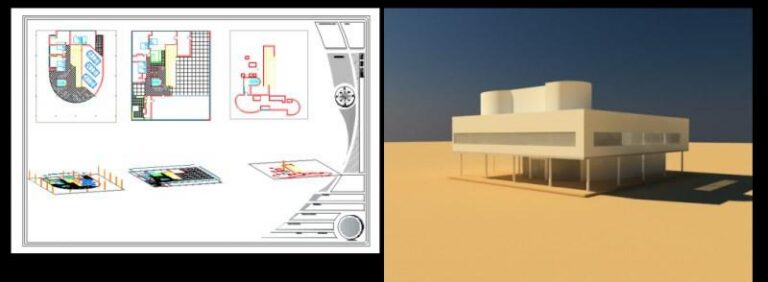
Villa Savoye 3D DWG Model for AutoCAD
Plans_Designs 11501 Drawings · Joined December 2016 Drawings by Plans_Designs 11501 Drawings Gymnastic Apparatus DWG Block for AutoCAD PREMIUM$3.87 Plans_Designs 11501 Drawings · Joined December 2016 Drawings by Plans_Designs 11501 Drawings Compression bench or $3.87 – Add to Cart Checkout Added to cart Gymnastic Appratus DWG Block for AutoCAD PREMIUM$3.87 Plans_Designs 11501 Drawings · Joined December 2016 […]
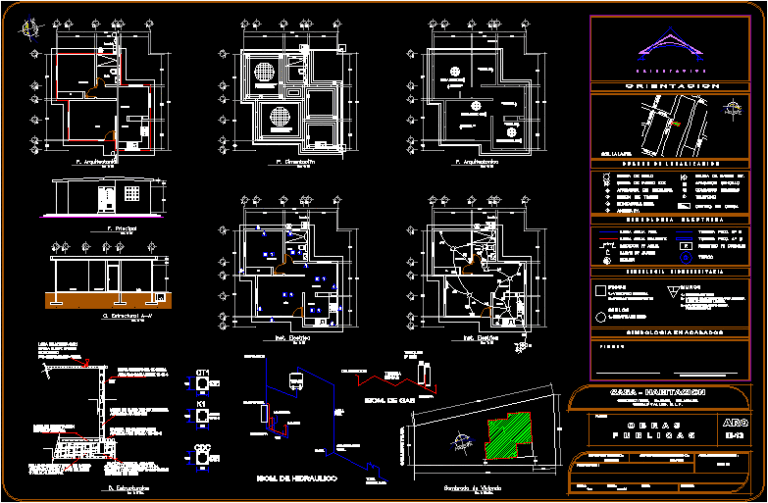
Housing Infonavit DWG Full Project for AutoCAD
Plans_Designs 11501 Drawings · Joined December 2016 Drawings by Plans_Designs 11501 Drawings Plane Infonavit for Public Works. Surface: 244 m2, a plant. Complete project: architectural plants, of foundation, electric, front, […]
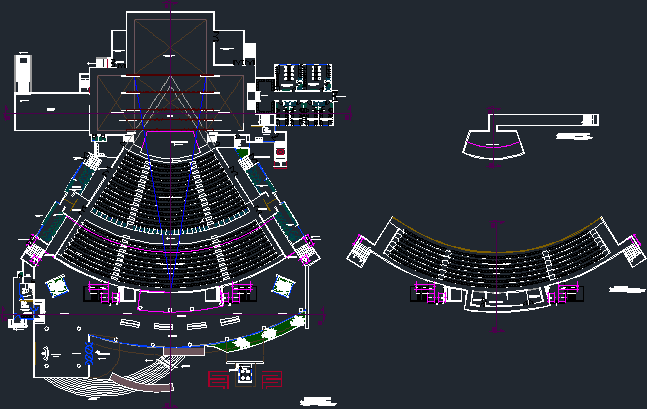
Theatre DWG Full Project for AutoCAD
Plans_Designs 11501 Drawings · Joined December 2016 Drawings by Plans_Designs 11501 Drawings This project has a capacity of 1, 655 people, so it is a project that meets the regulatory […]
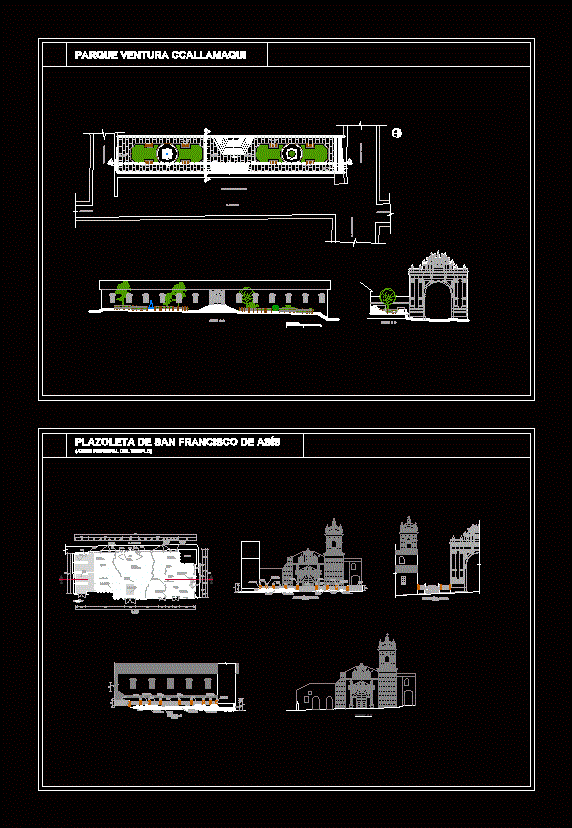
San Francisco De Asis Square DWG Elevation for AutoCAD
Plans_Designs 11501 Drawings · Joined December 2016 Drawings by Plans_Designs 11501 Drawings Elevation cut, ground Drawing labels, details, and other text information extracted from the CAD file (Translated from Spanish): […]

Small Square San Pablo (District Guamanga) DWG Section for AutoCAD
Plans_Designs 11501 Drawings · Joined December 2016 Drawings by Plans_Designs 11501 Drawings Plant, elevations and sections. Drawing labels, details, and other text information extracted from the CAD file (Translated from […]

Plaza Mayor (District Guamanga) DWG Section for AutoCAD
Plans_Designs 11501 Drawings · Joined December 2016 Drawings by Plans_Designs 11501 Drawings Plant, elevations and sections. – Map – streets – plots Drawing labels, details, and other text information extracted […]
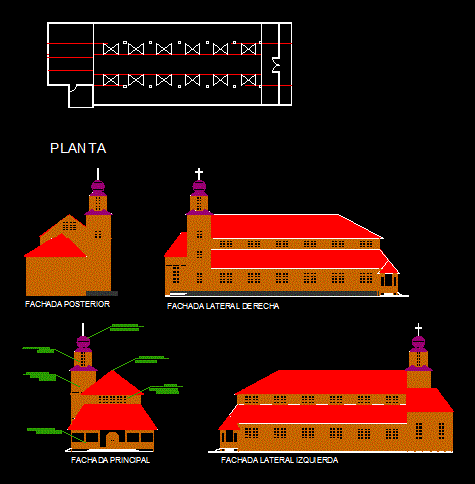
Oxapampa Church DWG Section for AutoCAD
Plans_Designs 11501 Drawings · Joined December 2016 Drawings by Plans_Designs 11501 Drawings St. Rose of Lima Location: Oxapampa – Pasco – Peru Date Built: 1939 Builder: Otto Müller Plofm – […]

Restoration Of Temple Of San Felipe Carumas Apostle DWG Detail for AutoCAD
Plans_Designs 11501 Drawings · Joined December 2016 Drawings by Plans_Designs 11501 Drawings RESTORATION TEMPLE OF SAN FELIPE Carumas APOSTLE: Detail of Belfry – Carumas people; Moquegua. Drawing labels, details, and […]
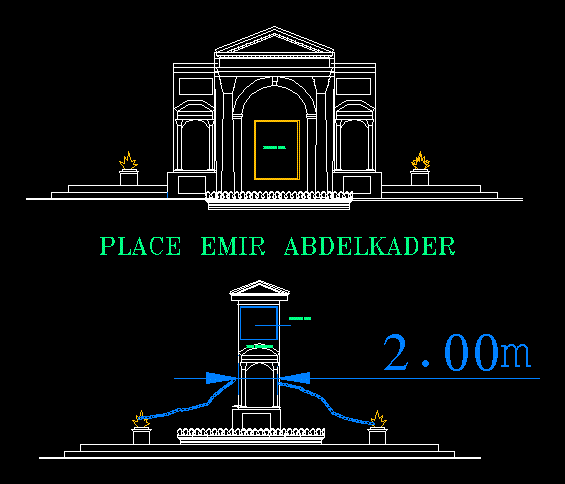
Monument DWG Block for AutoCAD
Plans_Designs 11501 Drawings · Joined December 2016 Drawings by Plans_Designs 11501 Drawings A plot monumental – in memory of Emir Abdelkader Drawing labels, details, and other text information extracted from […]

Old Facade Tachira Railway Station DWG Model for AutoCAD
Plans_Designs 11501 Drawings · Joined December 2016 Drawings by Plans_Designs 11501 Drawings REMODELING AND RECOVERY OF BELONGING TO AN OLD BUILDING RAILROAD STATION THAT DATA TÁCHIRA OF EARLY 1900 TOTAL […]

Gothic Church – Catadral Of Buegos Spain DWG Block for AutoCAD
Plans_Designs 11501 Drawings · Joined December 2016 Drawings by Plans_Designs 11501 Drawings Cathedral of Santa María de Burgos is a Catholic church dedicated to the Virgin Mary located in the […]
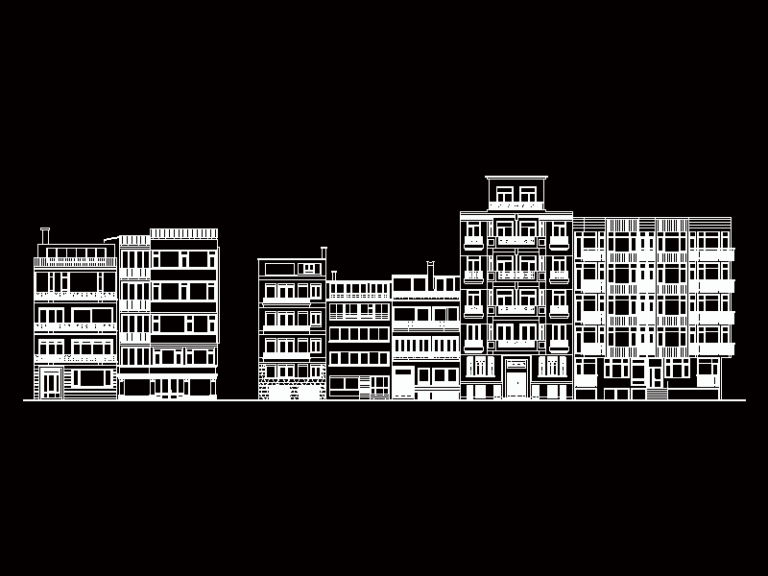
Siluet DWG Block for AutoCAD
Plans_Designs 11501 Drawings · Joined December 2016 Drawings by Plans_Designs 11501 Drawings Siluet of a Turkish avenue. (Kurucesme Avenue; Arnavutkoy; Istanbul)
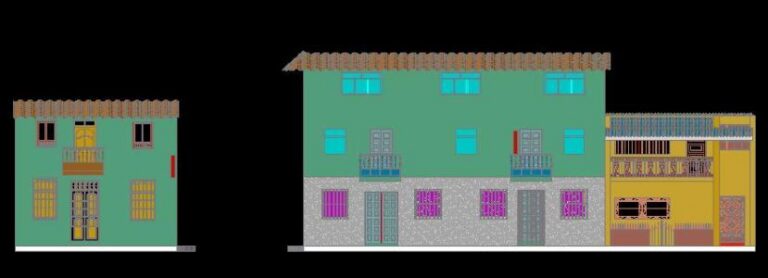
Arqitectonico Rising 3D DWG Model for AutoCAD
Plans_Designs 11501 Drawings · Joined December 2016 Drawings by Plans_Designs 11501 Drawings Architectural Survey of a facade Raw text data extracted from CAD file:

Grotto Of Our Lady Of Carmen 2D DWG Block for AutoCAD
Plans_Designs 11501 Drawings · Joined December 2016 Drawings by Plans_Designs 11501 Drawings CONSTRUCTION OF A CAVE TO THE VIRGIN OF CARMEN – HUACHO PERU – drawing 2d – Ground – […]
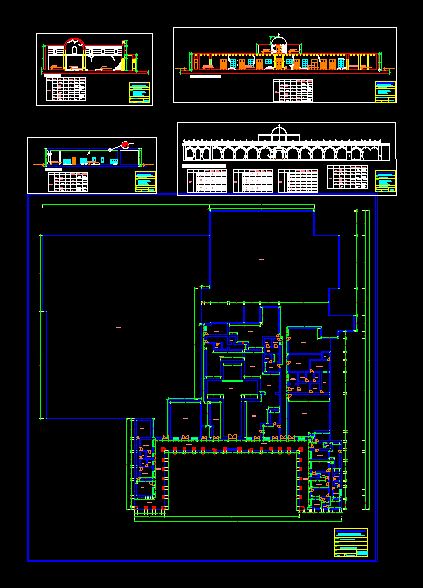
Casona Chiquitoy DWG Plan for AutoCAD
Plans_Designs 11501 Drawings · Joined December 2016 Drawings by Plans_Designs 11501 Drawings Distribution plans cuts; elevation on one of the oldest houses of trujillo – peru Drawing labels, details, and […]
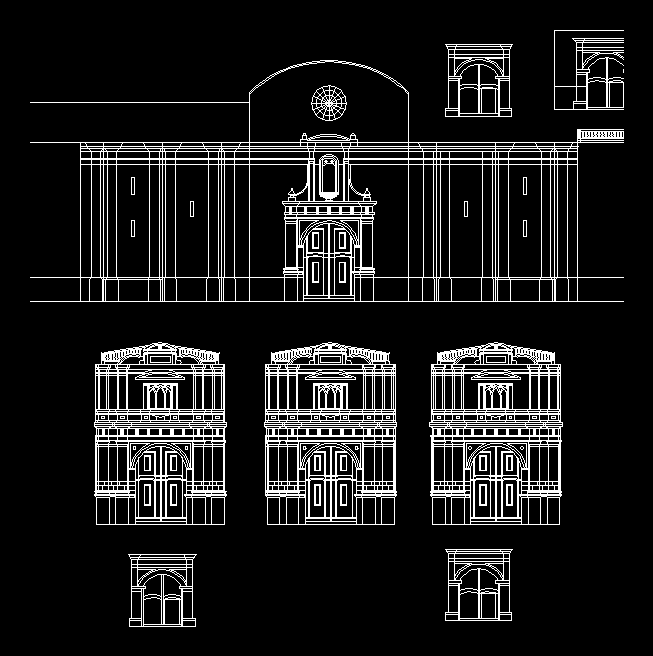
Church Santa Ana Barrios Altos DWG Elevation for AutoCAD
Plans_Designs 11501 Drawings · Joined December 2016 Drawings by Plans_Designs 11501 Drawings Elevations of a church in Barrios Altos, as is the special edilicia Santa Ana Drawing labels, details, and […]