
Reem
Drawings by Reem
72 Drawings
Concert stage platform layout with central dodecagonal structure
Reem 72 Drawings · Joined June 2026 Drawings by Reem 72 Drawings Concert stage platform layout with central dodecagonal structure FREE Reem 72 Drawings · Joined June 2026 Drawings by Reem 72 Drawings Dodecagonal central platform layout on a rectangular stage base. modelled wings and steps as 3dsolids for clear spatial […] Free – Add to Cart […]

159m2 Two-Story Residential House Layout
Reem 72 Drawings · Joined June 2026 Drawings by Reem 72 Drawings preliminary study for a 159m2 two-story house. includes a few layout variations like R00 and R01, covering the […]

Industrial Stepped Front Axle Shaft 3D Solid Model
Reem 72 Drawings · Joined June 2026 Drawings by Reem 72 Drawings Front axle shaft 3D solid for mechanical assembly. – Stepped dia. profiles – Machined shoulders and threaded ends […]

Hexagonal Metal Fire Pit Flat Pattern Fabrication Detail Drawing
Reem 72 Drawings · Joined June 2026 Drawings by Reem 72 Drawings Flat pattern layout for a hexagonal steel fire pit, intended for CNC laser or plasma cutting. The set […]

10 Acre Site Contour Survey with Trees and Sheds DWG
Reem 72 Drawings · Joined June 2026 Drawings by Reem 72 Drawings Contour survey for a 10.89-acre (4.41 Hectare) plot in Chinnakanal, Idukki. Digital land survey data incl. 3D faces […]

1:100 Scale Two-Level 34-Stall Parking Garage Floor Plan
Reem 72 Drawings · Joined June 2026 Drawings by Reem 72 Drawings Floor plans for a two-level parking garage featuring 34 numbered stalls and a central circulation core. It covers […]
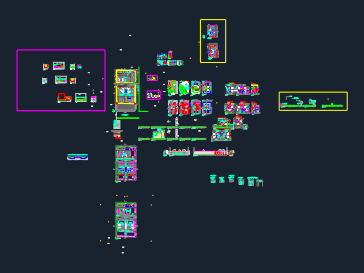
Architectural drawings for a 3-house residential complex
Reem 72 Drawings · Joined June 2026 Drawings by Reem 72 Drawings Plans for three houses incl. ground floor, mezzanine, sections, & pool details.
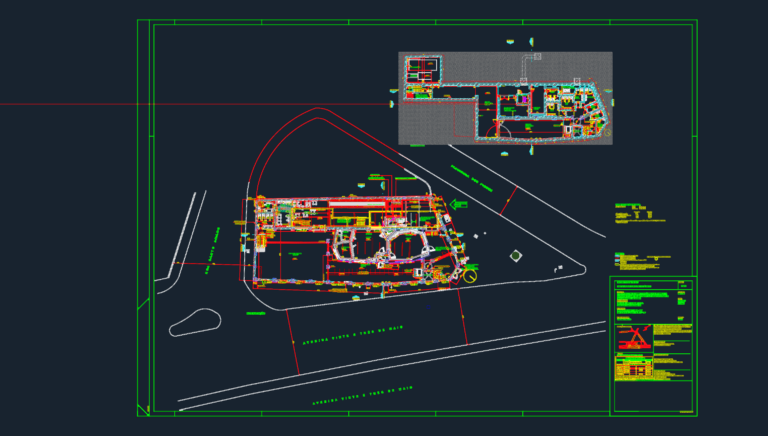
Red Bull do Brasil Studio Architectural Plans
Reem 72 Drawings · Joined June 2026 Drawings by Reem 72 Drawings architectural plans for Red Bull Brazil. includes subsoil and ground floor layouts, area tables, and site location. reforma […]
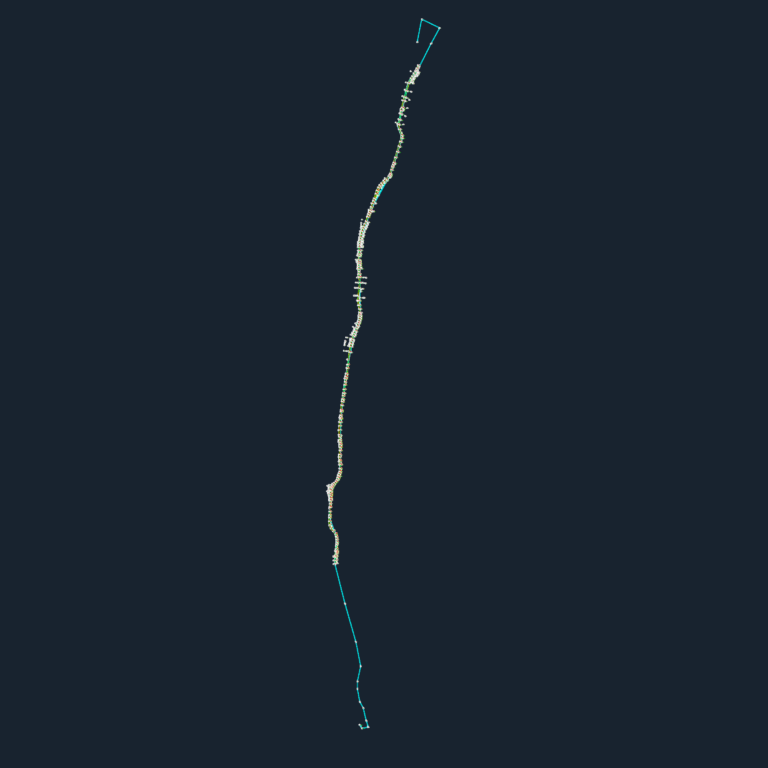
Coastal Survey Dock Topography
Reem 72 Drawings · Joined June 2026 Drawings by Reem 72 Drawings Coastal survey data from a marine project covering beach and reef topography. It includes spot elevs (S-series and […]

TOTO FB1700-75 Bathtub Technical Specification and Installation Drawing
Reem 72 Drawings · Joined June 2026 Drawings by Reem 72 Drawings TOTO FB1700-75 bathtub technical specs including plan view, side section, & end profile.. Includes a dimension table for […]

Aviation Maintenance Tags DWG
Reem 72 Drawings · Joined June 2026 Drawings by Reem 72 Drawings aviation return to service tags incl. p/n and s/n fields.

Estrada do Sacarrão basin
Reem 72 Drawings · Joined June 2026 Drawings by Reem 72 Drawings bacia do rio sacarrão layout incl. area specs for 634 & 17 ha.
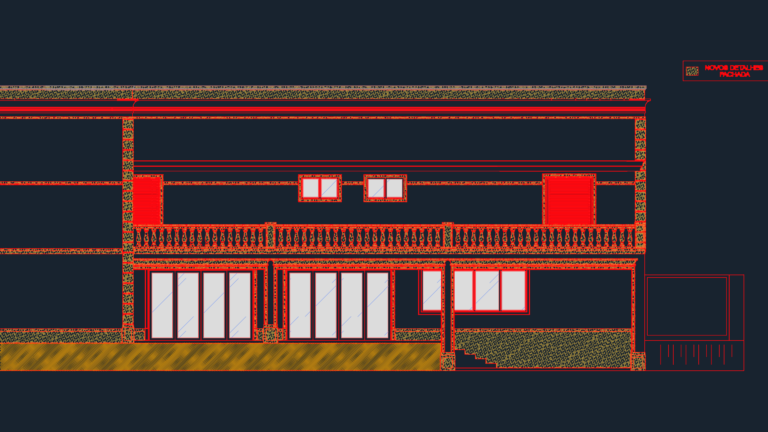
ARCHICAD F06 RESIDENTIAL ELEVATIONS
Reem 72 Drawings · Joined June 2026 Drawings by Reem 72 Drawings incl. facade details, moldings and sections for two floors.
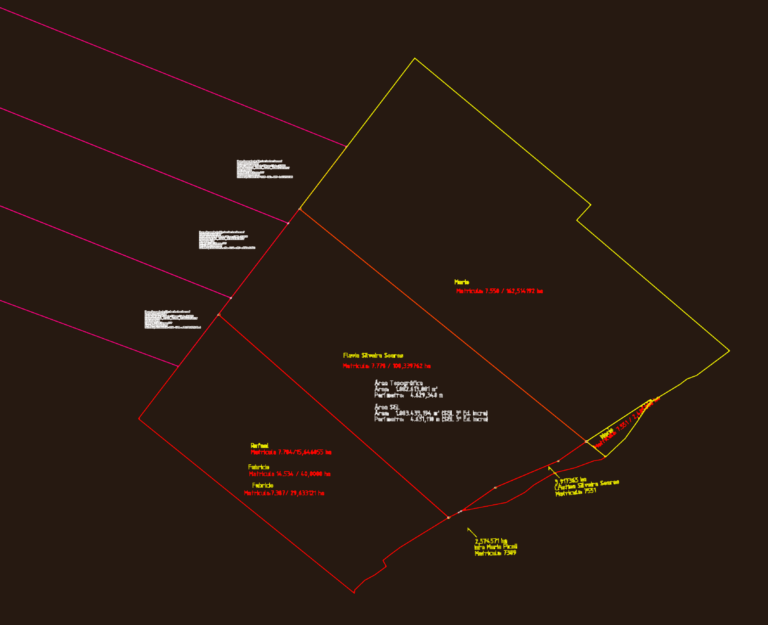
Brazil Land Survey DWG
Reem 72 Drawings · Joined June 2026 Drawings by Reem 72 Drawings Topographic survey and land certification for a rural property in Tapes, Brazil.
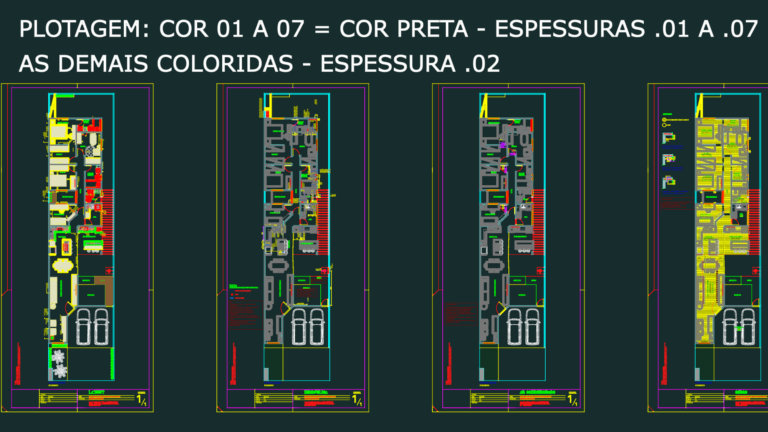
Ricardo and Debora residence dwg
Reem 72 Drawings · Joined June 2026 Drawings by Reem 72 Drawings house project with furniture layout, plumbing, AC and gesso details. includes a pool and gourmet area. scale 1:50. […]
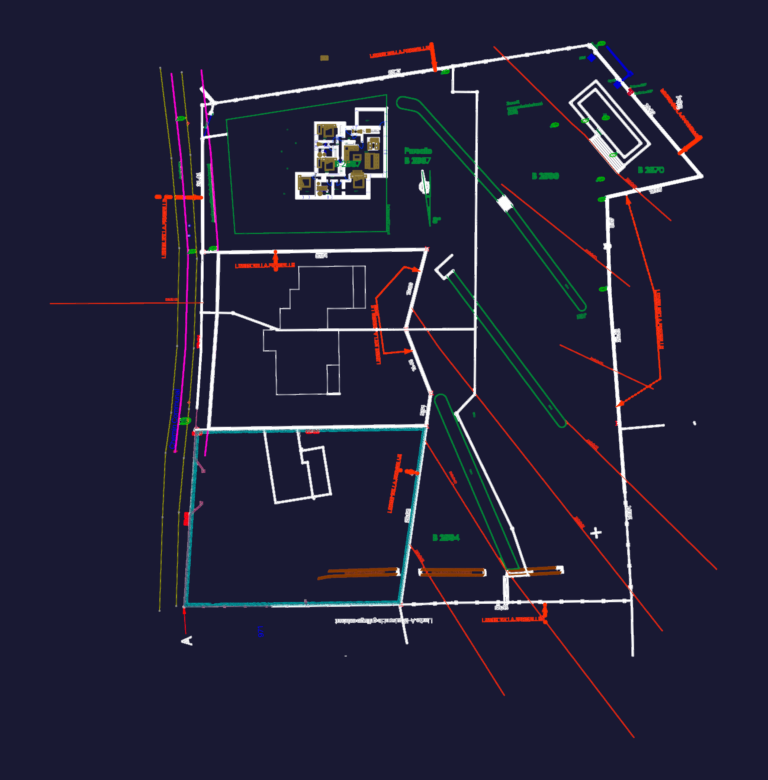
House thermal study dwg
Reem 72 Drawings · Joined June 2026 Drawings by Reem 72 Drawings Site plan, elevations and floor plans with thermal specs, insulaton details, etc