
Reem
Drawings by Reem
62 Drawings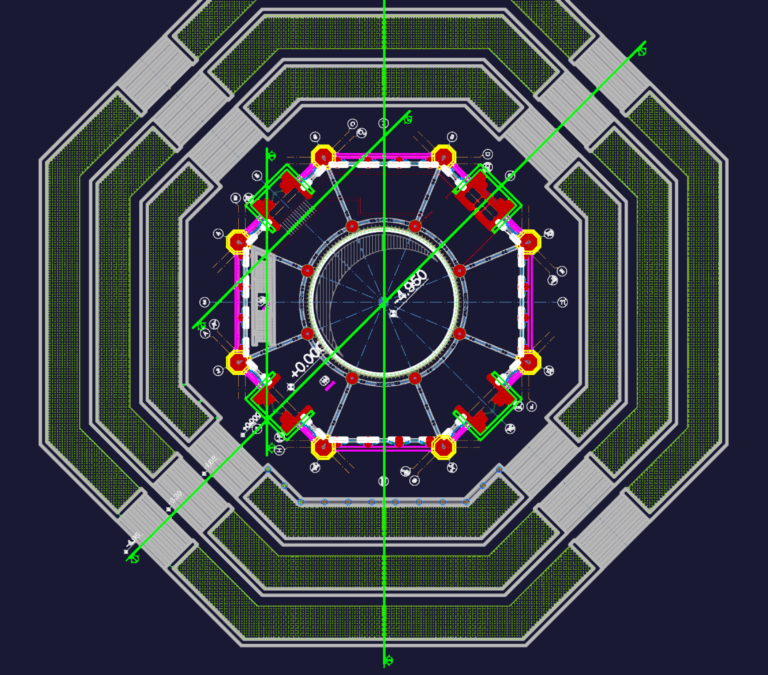
ESASY BINA OCTAGONAL BUILDING
Reem 62 Drawings · Joined June 2026 Drawings by Reem 62 Drawings Single line diagrams for electrical distribution panels FREE Reem 62 Drawings · Joined June 2026 Drawings by Reem 62 Drawings Single line diagrams for bunch of electrical panels incl. ZTP, 1TP and 3UTP. we’ve included load calculations for […] Free – Add to Cart Checkout […]
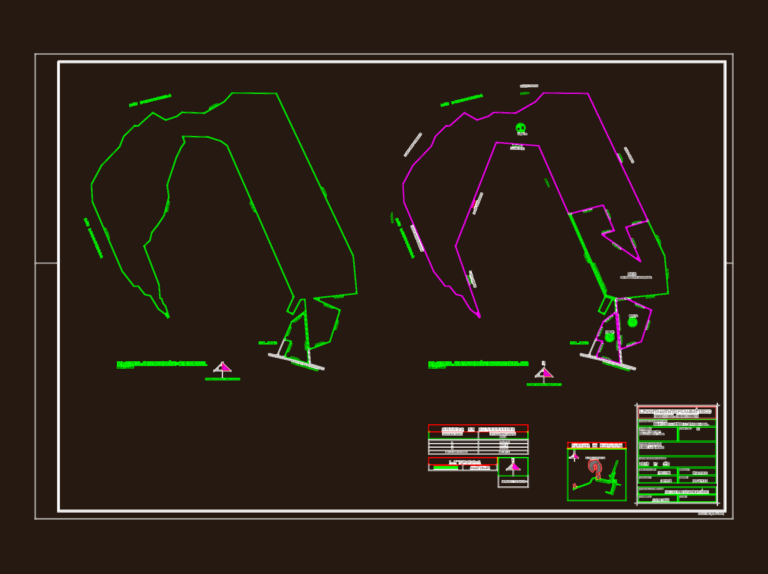
Fundo La Obra 101.69 Hectare Planimetric Survey
Reem 62 Drawings · Joined June 2026 Drawings by Reem 62 Drawings Site survey of 101.69 ha rural property “Fundo La Obra” in San Javier. Includes general & specific site […]
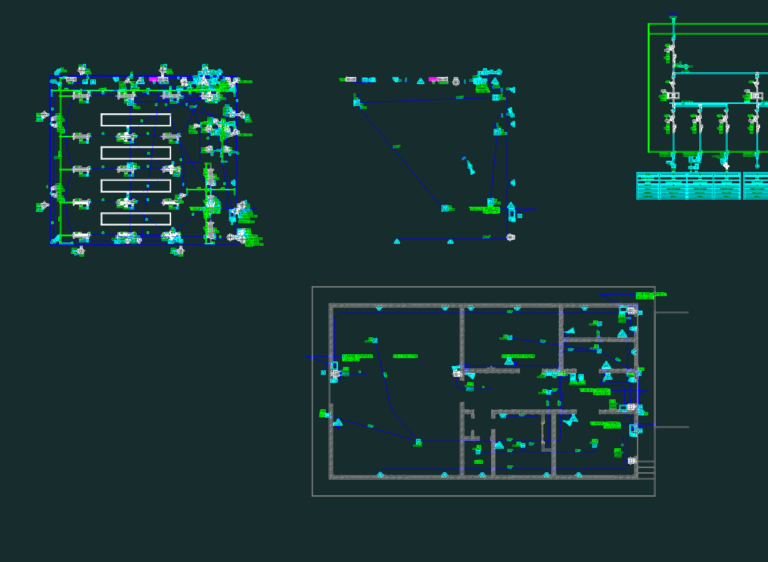
Fire and Security Installation Plan
Reem 62 Drawings · Joined June 2026 Drawings by Reem 62 Drawings Electrical and fire safety installation plans for a command building including one-line diagrams and lighting layouts.
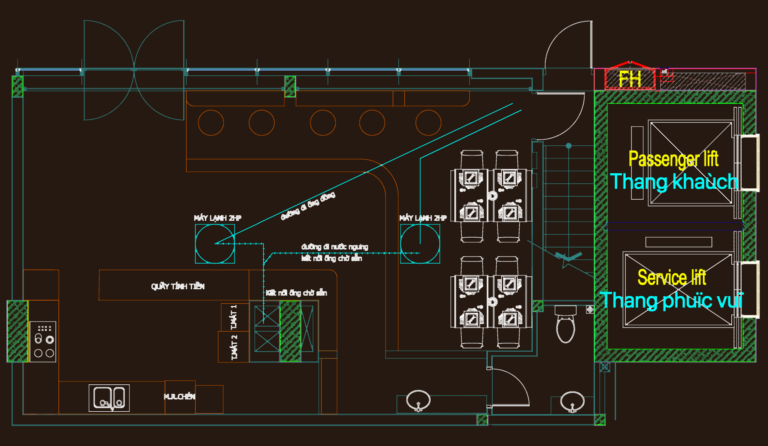
2500kVA transformer and commercial MEP layouts
Reem 62 Drawings · Joined June 2026 Drawings by Reem 62 Drawings MEP set for a commercial shop and utility block. Covers 2500kVA transformer, septic tanks, HVAC, and electrical distribution […]

Industrial Warehouse and Office Complex with Urbanization Plans
Reem 62 Drawings · Joined June 2026 Drawings by Reem 62 Drawings Industrial warehouse and office complex for a project in La Muela. Includes ground floor, first floor, and roof […]

Sideboard Buffet Cabinet Furniture Elevation and Plan CAD Detail with Dimensions
Reem 62 Drawings · Joined June 2026 Drawings by Reem 62 Drawings This drawing is for a large buffet cabinet unit showing both the front elevation and top plan views. […]
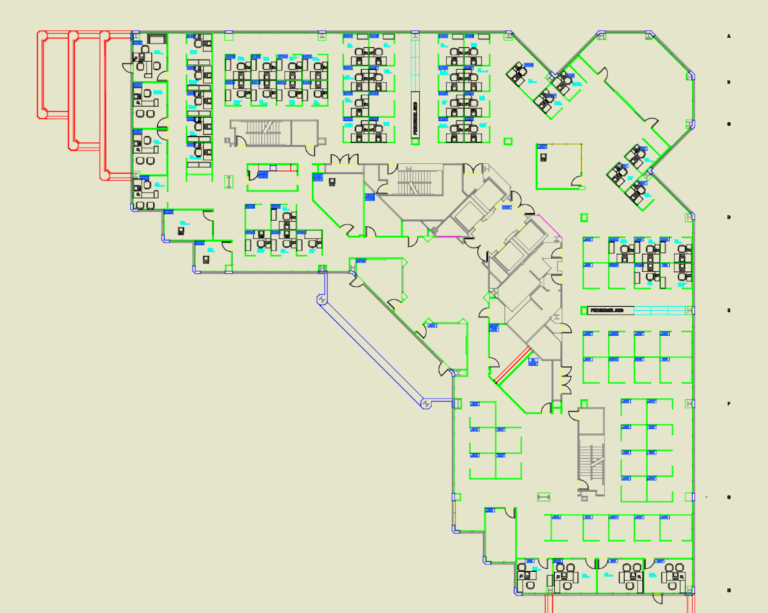
LARGE OFFICE INTERIOR PLAN
Reem 62 Drawings · Joined June 2026 Drawings by Reem 62 Drawings floor plan for a big office layout. workstations, private offices, copy areas, etc
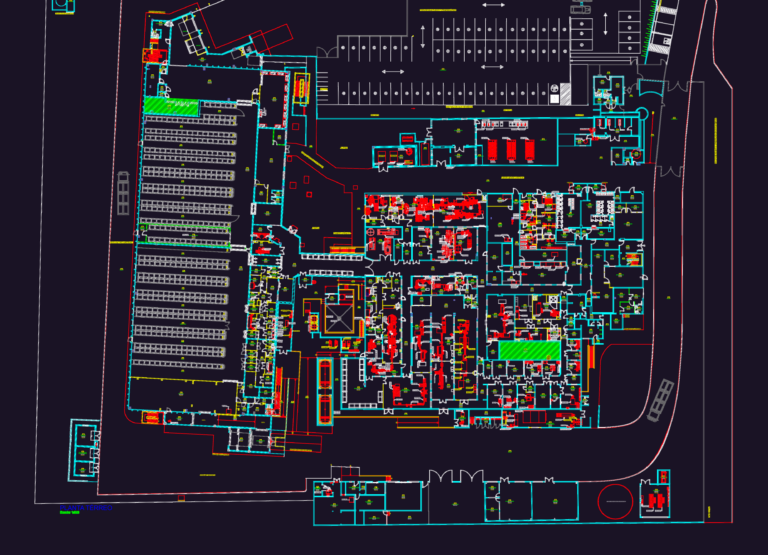
Pharmaceutical Production Plant General Layout – Chiesi
Reem 62 Drawings · Joined June 2026 Drawings by Reem 62 Drawings General layout for a Chiesi pharmaceutical facility featuring cleanroom zones and production lines. Covers equipment placement for encapsulation, […]
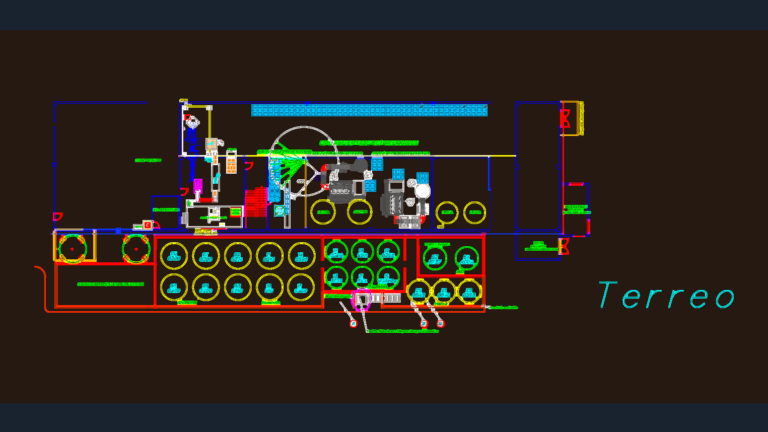
Weber Quartzolit Industrial Facility Layout Study
Reem 62 Drawings · Joined June 2026 Drawings by Reem 62 Drawings Industrial layout study for the Weber Saint-Gobain plant, the P6 sector in Mogi das Cruzes. Layout features the […]
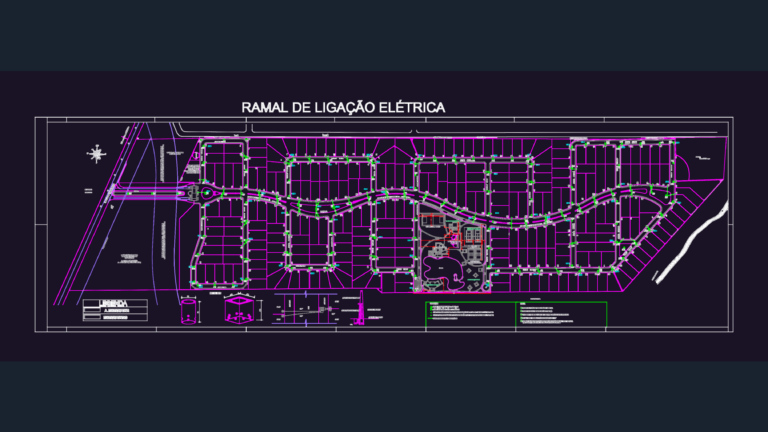
ELECTRICAL INFRASTRUCTURE FOR CRISTALVILLE SUBDIVISION
Reem 62 Drawings · Joined June 2026 Drawings by Reem 62 Drawings underground electrical net for the CRISTALVILLE condo showing 2″ PVC conduits and concrete DT posts.

Aluminum Profile GÇ-2044 Section Drawing for Metalplast Group
Reem 62 Drawings · Joined June 2026 Drawings by Reem 62 Drawings Aluminum profile section for drawing GÇ-2044, for Metalplast Group. It’s basically a hollow rectangular extrusion, outer dims are […]
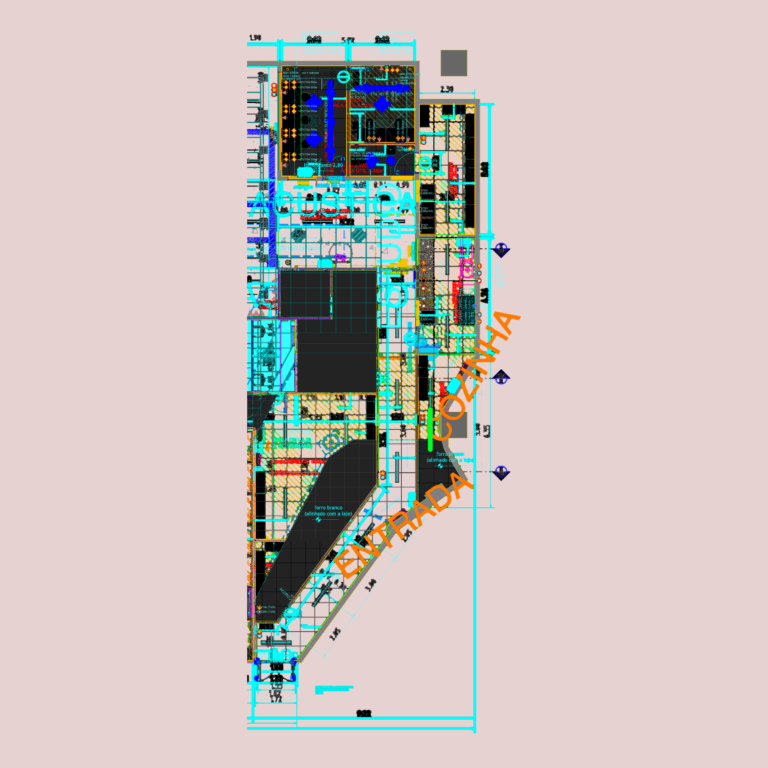
Jaraguá Cenesp Studio & Retail Plan DWG
Reem 62 Drawings · Joined June 2026 Drawings by Reem 62 Drawings Architectural layouts for a studio/retail unit at Cenesp Jaraguá. Inludes the main floor plan, mezzanine levels, and sections […]

Casino Floor Plan DWG with Slot Machine Layout
Reem 62 Drawings · Joined June 2026 Drawings by Reem 62 Drawings Gaming floor layout for a casino incl. slot machine banks, pit areas, kiosks and bars. Everything is scaled […]
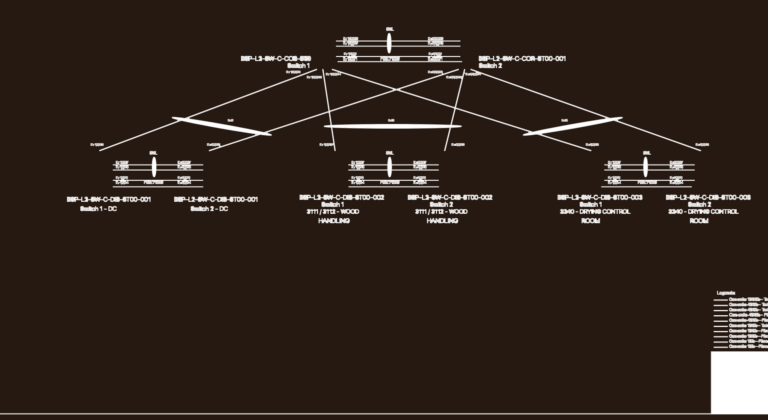
BRACELL SP CORE X DISTRIBUIÇÃO TOPOLOGY
Reem 62 Drawings · Joined June 2026 Drawings by Reem 62 Drawings physical network topology for core & distribution switches with 100Gb and 40Gb fiber/twinax links

Topographical Survey Plan DWG for Yosemite Lodge Site with Utilities
Reem 62 Drawings · Joined June 2026 Drawings by Reem 62 Drawings This drawing is for a conceptual topographical survey of Yosemite Lodge, featuring 1′ contours and existing utilities like […]

4-Suite Apartment Layout with Lighting and Electrical Plans
Reem 62 Drawings · Joined June 2026 Drawings by Reem 62 Drawings Architectural study for a large 4-suite residential apartment. Includes: – Floor plans for layout, furniture, and masonry. – […]