
Reem
Drawings by Reem
62 Drawings
Architectural Floor Plan with Furniture and MEP Symbols
Reem 62 Drawings · Joined June 2026 Drawings by Reem 62 Drawings Fire and Security Installation Plan PREMIUM$2.90 Reem 62 Drawings · Joined June 2026 Drawings by Reem 62 Drawings Electrical and fire safety installation plans for a command building including one-line diagrams and lighting layouts. or $2.90 – Add to Cart Checkout Added to cart 2500kVA […]

Draft and Loading Mark Arrangement for 1800TEU Container Ship
Reem 62 Drawings · Joined June 2026 Drawings by Reem 62 Drawings Draft and loading mark arrangement for an 1800TEU container vessel, including freeboard markings and bulkhead indicators. We’ve got […]

Sao Paulo Residential Duplex Slab Negative Reinforcement Plan
Reem 62 Drawings · Joined June 2026 Drawings by Reem 62 Drawings Negative armoring layout for the 27th floor upper duplex of a residential tower in Sao Paulo. Included are […]

Structural Concrete Project with Trussed Slab Details
Reem 62 Drawings · Joined June 2026 Drawings by Reem 62 Drawings Reinforced concrete structural project for a multi-level building. Includes formwork plans for several elevations, levels 1158, 1063, 938, […]

Multi Villa Structural Plans
Reem 62 Drawings · Joined June 2026 Drawings by Reem 62 Drawings Reinforced concrete structural plans for a multi-villa residential complex in Turkey.

Two-story residential house plans with site layout and sections
Reem 62 Drawings · Joined June 2026 Drawings by Reem 62 Drawings Architectural project for a single-family home in Brazil including floor plans, sections, and electrical points.
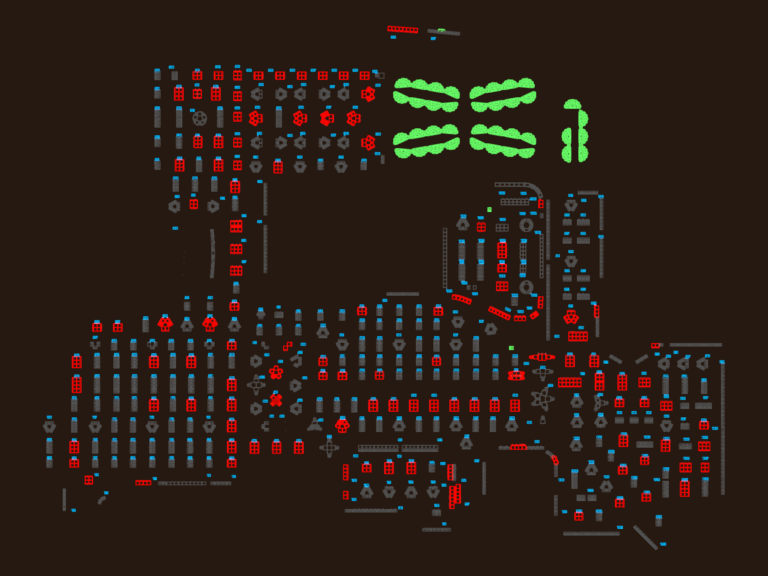
CASINO GAMING FLOOR BALLY CINEVISION KONAMI GOLIATH
Reem 62 Drawings · Joined June 2026 Drawings by Reem 62 Drawings layout with BALLY, KONAMI and WMS slots, pit areas, kiosks, ATMs etc.
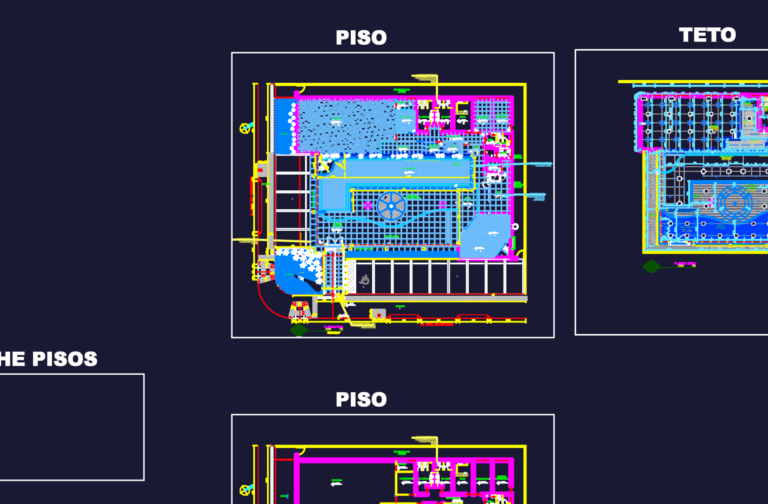
Interior Flooring Detail Plan
Reem 62 Drawings · Joined June 2026 Drawings by Reem 62 Drawings floor and ceiling layouts with finish details.

Standard Metric Drawing Frames A0 To A4 With Title Blocks
Reem 62 Drawings · Joined June 2026 Drawings by Reem 62 Drawings This drawing is for standard metric paper frames ranging from A0 to A4 with integrated title blocks and […]

2D Geometric Profile Technical Exercise
Reem 62 Drawings · Joined June 2026 Drawings by Reem 62 Drawings Machined part profile for drafting practice. Incl. linear dims and angular constraints (40, 49, 100 deg) in inches
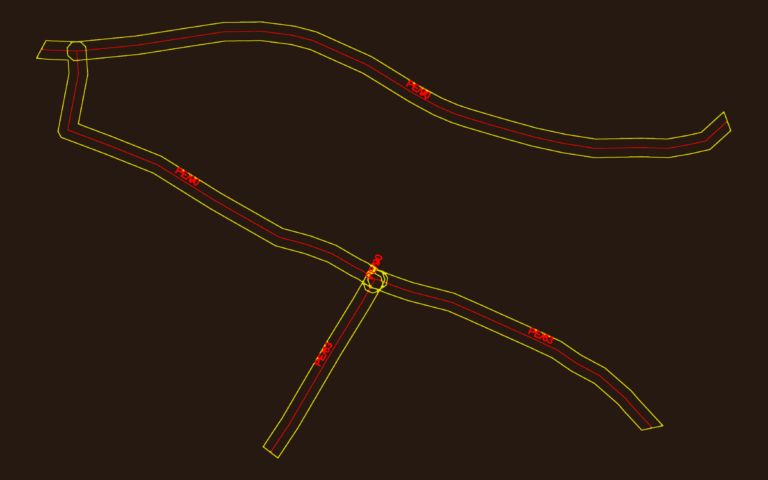
Gas Network Plan CAD with Polyethylene Pipe Details
Reem 62 Drawings · Joined June 2026 Drawings by Reem 62 Drawings Gas distribution network plan showing Polyethylene (PE) pipe routing. It covers a specific site area of roughly 75m […]

Eesti Leivatööstus Industrial Bakery Production Plant
Reem 62 Drawings · Joined June 2026 Drawings by Reem 62 Drawings Industrial bakery production plant for Eesti Leivatööstus featuring three full floor levels.. It includes the main production zones, […]

Water Treatment Plant Layout
Reem 62 Drawings · Joined June 2026 Drawings by Reem 62 Drawings General layout of a wastewater treatment and DI plant facility.. includes sedimentation/neutralization tanks, RO unit, mixed bed, and […]

BR 153 GABIÃO General
Reem 62 Drawings · Joined June 2026 Drawings by Reem 62 Drawings topographic survey & earthwork calcs for km 486. incl. sections, topo curves, & cut/fill volumes for the gabião […]

Small Storage Shed Plan
Reem 62 Drawings · Joined June 2026 Drawings by Reem 62 Drawings Shed plans for material storage incl. roof layout, pillar details, & sections.

Foundation Layout Plan with Piles Caps and Grade Beams
Reem 62 Drawings · Joined June 2026 Drawings by Reem 62 Drawings Deep foundation layout plan featuring circular pile clusetrs and reinforced concrete pile caps (blocos). The drawing includes a […]