
Shane_CAD
Drawings by Shane_CAD
9302 Drawings
Aspen House DWG Detail for AutoCAD
Shane_CAD 9302 Drawings · Joined December 2016 Drawings by Shane_CAD 9302 Drawings Unifamily Housing DWG Plan for AutoCAD FREE Shane_CAD 9302 Drawings · Joined December 2016 Drawings by Shane_CAD 9302 Drawings PLANS UNIFAMILY HOUSING Drawing labels, details, and other text information extracted from the CAD file (Translated from Spanish): […] Free – Add to Cart Checkout Added […]

Apartment Building DWG Block for AutoCAD
Shane_CAD 9302 Drawings · Joined December 2016 Drawings by Shane_CAD 9302 Drawings Apartment House with many floor. Plants Drawing labels, details, and other text information extracted from the CAD file: […]

House Duplex 400 M2 DWG Block for AutoCAD
Shane_CAD 9302 Drawings · Joined December 2016 Drawings by Shane_CAD 9302 Drawings A modern house with a total area of ??400 m2 consists of two floors: the ground floor is […]

Single Family DWG Plan for AutoCAD
Shane_CAD 9302 Drawings · Joined December 2016 Drawings by Shane_CAD 9302 Drawings 2 storey cut – facades – ceiling plan and construction details Drawing labels, details, and other text information […]

Two-Storey House With Basement DWG Block for AutoCAD
Shane_CAD 9302 Drawings · Joined December 2016 Drawings by Shane_CAD 9302 Drawings Plant – cuts – dimensions – Equipment Drawing labels, details, and other text information extracted from the CAD […]

Single Family Home DWG Block for AutoCAD
Shane_CAD 9302 Drawings · Joined December 2016 Drawings by Shane_CAD 9302 Drawings is a building developed to be fully occupied by a single family, and can be isolated, detached or […]

Housing Extension DWG Block for AutoCAD
Shane_CAD 9302 Drawings · Joined December 2016 Drawings by Shane_CAD 9302 Drawings DESIGN OF A SHOP IN SECOND, THE HOUSE IS DRAWN AS IS AND HOW WILL THE NEW DEPARTMENT […]
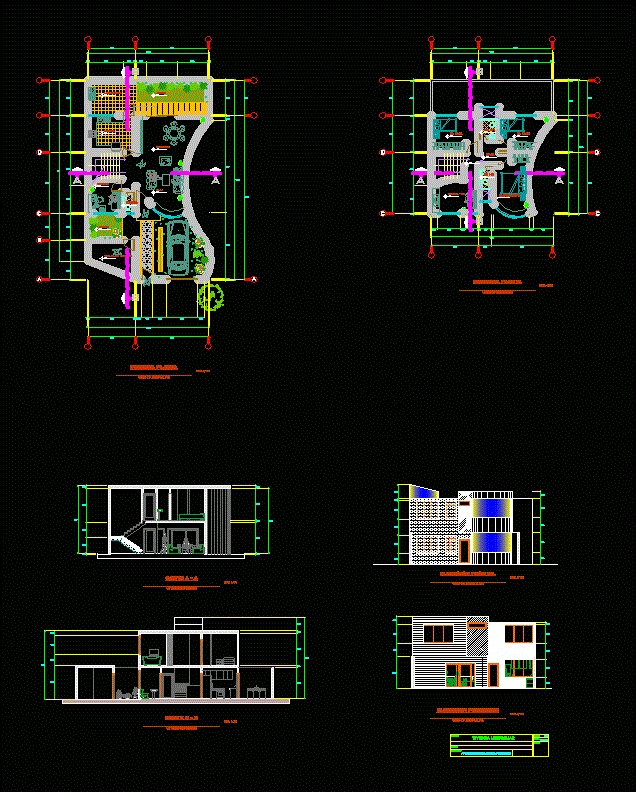
Family House 2 Level DWG Block for AutoCAD
Shane_CAD 9302 Drawings · Joined December 2016 Drawings by Shane_CAD 9302 Drawings is a building developed to be fully occupied by a single family, and can be isolated, detached or […]

Family Housing Remodeling DWG Model for AutoCAD
Shane_CAD 9302 Drawings · Joined December 2016 Drawings by Shane_CAD 9302 Drawings HOUSE ROOF OVER TWO STORY, WITH LADDER IS A REMODELING EXISTING AND NEW Drawing labels, details, and other […]
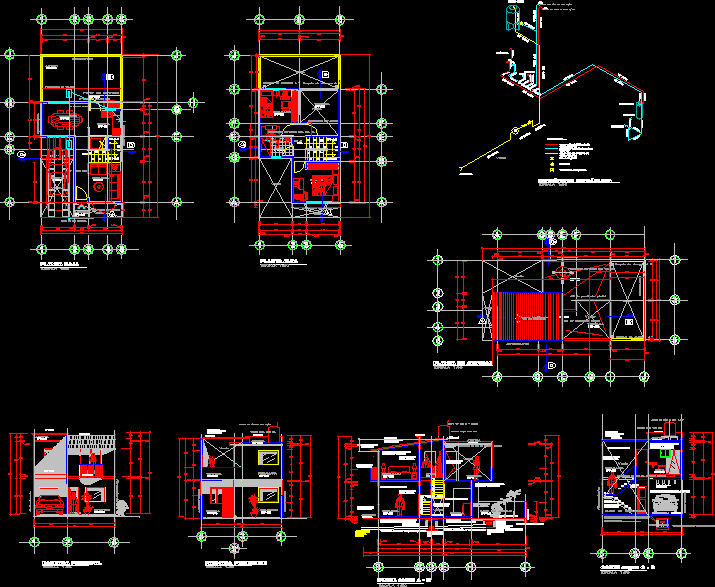
Houses DWG Plan for AutoCAD
Shane_CAD 9302 Drawings · Joined December 2016 Drawings by Shane_CAD 9302 Drawings Living with two levels – Floor Plans Drawing labels, details, and other text information extracted from the CAD […]

Houses DWG Plan for AutoCAD
Shane_CAD 9302 Drawings · Joined December 2016 Drawings by Shane_CAD 9302 Drawings Plan 2 story single family home; contains cuts, elevations templet; structure partitions ; Drawing labels, details, and other […]

Home DWG Block for AutoCAD
Shane_CAD 9302 Drawings · Joined December 2016 Drawings by Shane_CAD 9302 Drawings Basic Module, Plumbing and Electrical, Extension Housing. Living – Dining – Kitchen – Laundry; Garden – Business – […]

Detached House DWG Block for AutoCAD
Shane_CAD 9302 Drawings · Joined December 2016 Drawings by Shane_CAD 9302 Drawings House two level house with large rooms on the first level and the second level rooms Drawing labels, […]

Multifamily DWG Block for AutoCAD
Shane_CAD 9302 Drawings · Joined December 2016 Drawings by Shane_CAD 9302 Drawings first floor features free, for use of parking or if you want a multi-purpose area. By the way […]

Room House DWG Plan for AutoCAD
Shane_CAD 9302 Drawings · Joined December 2016 Drawings by Shane_CAD 9302 Drawings House Room 99.6 m2 with site plans. Architectural drawings – sections – facades and facilities Drawing labels, details, […]

House Room Polanco DWG Section for AutoCAD
Shane_CAD 9302 Drawings · Joined December 2016 Drawings by Shane_CAD 9302 Drawings Residence located on the campus of Homer and Aristotle high economic level, the architectural features, sections and facades; […]