
Shane_CAD
Drawings by Shane_CAD
9302 Drawings
House 3 Levels DWG Plan for AutoCAD
Shane_CAD 9302 Drawings · Joined December 2016 Drawings by Shane_CAD 9302 Drawings Wooden House DWG Detail for AutoCAD FREE Shane_CAD 9302 Drawings · Joined December 2016 Drawings by Shane_CAD 9302 Drawings IN THE PLANE ARE THE DIFFERENT SPACES FOR AN WOODEN HOUSE WITH RESPECTIVE DIVISIONS OF WOODEN PANNELS ;ALSO […] Free – Add to Cart Checkout Added […]

House In Pending DWG Detail for AutoCAD
Shane_CAD 9302 Drawings · Joined December 2016 Drawings by Shane_CAD 9302 Drawings HOUSE IN PENDING – Plants – cut – Details sustainable – limited Drawing labels, details, and other text […]

Homestead DWG Block for AutoCAD
Shane_CAD 9302 Drawings · Joined December 2016 Drawings by Shane_CAD 9302 Drawings A small design family house situated in the municipality of Nariño – Colombia consisting of 3 levels: the […]

2 Houses DWG Block for AutoCAD
Shane_CAD 9302 Drawings · Joined December 2016 Drawings by Shane_CAD 9302 Drawings PLANTAS.CORTES.VISTAS Drawing labels, details, and other text information extracted from the CAD file (Translated from Galician): office, waiting, […]

Beach Property DWG Section for AutoCAD
Shane_CAD 9302 Drawings · Joined December 2016 Drawings by Shane_CAD 9302 Drawings Beach House medianero field with two fronts 1st and second level floors, besides sections and elevations Drawing labels, […]

Apartment House DWG Block for AutoCAD
Shane_CAD 9302 Drawings · Joined December 2016 Drawings by Shane_CAD 9302 Drawings The property contains a large space suitable for 5 persons has 2 car garage and also all designed […]

Single Family 3 Levels DWG Section for AutoCAD
Shane_CAD 9302 Drawings · Joined December 2016 Drawings by Shane_CAD 9302 Drawings Family home and trade – Plants – sections – facades – dimensions – designations Drawing labels, details, and […]
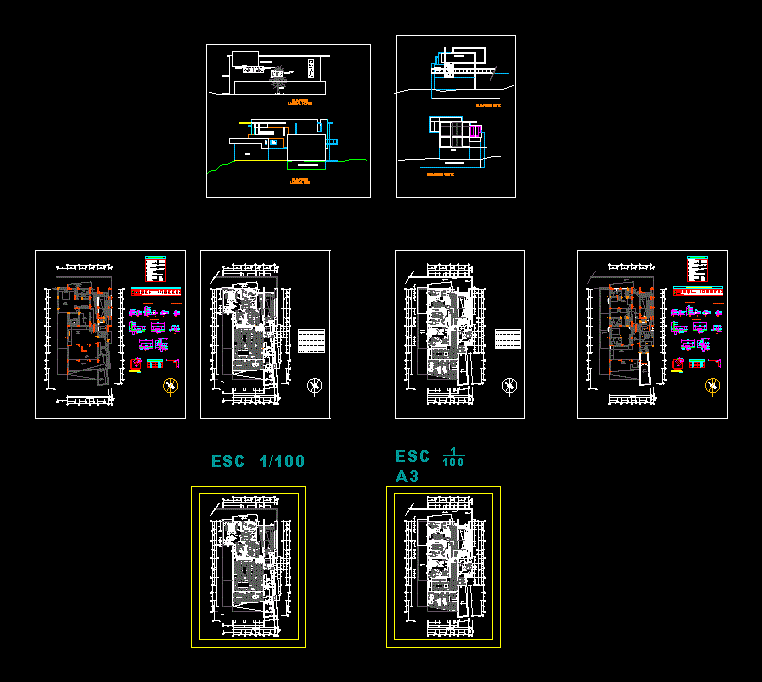
Beach House DWG Detail for AutoCAD
Shane_CAD 9302 Drawings · Joined December 2016 Drawings by Shane_CAD 9302 Drawings beach house, for 8 people, from 300 meters square. User class A. Drawing detail of rooms, bathrooms, kitchenette […]

Housing With Box Finishes DWG Block for AutoCAD
Shane_CAD 9302 Drawings · Joined December 2016 Drawings by Shane_CAD 9302 Drawings General Plants – table – form Drawing labels, details, and other text information extracted from the CAD file […]

Plant Architectural Bedroom House DWG Block for AutoCAD
Shane_CAD 9302 Drawings · Joined December 2016 Drawings by Shane_CAD 9302 Drawings room house half interest – General Plants – height Drawing labels, details, and other text information extracted from […]

Beach House DWG Block for AutoCAD
Shane_CAD 9302 Drawings · Joined December 2016 Drawings by Shane_CAD 9302 Drawings Plant – cut – facade – designations Drawing labels, details, and other text information extracted from the CAD […]

Expansion Family DWG Block for AutoCAD
Shane_CAD 9302 Drawings · Joined December 2016 Drawings by Shane_CAD 9302 Drawings Terrace , room, laundry, bathroom and stairs. Plants – Cutting – Vista – Plant Roofs Drawing labels, details, […]

Home Room DWG Block for AutoCAD
Shane_CAD 9302 Drawings · Joined December 2016 Drawings by Shane_CAD 9302 Drawings Family with electric distribution. Plants. Drawing labels, details, and other text information extracted from the CAD file (Translated […]

Housing Bifamiliar DWG Full Project for AutoCAD
Shane_CAD 9302 Drawings · Joined December 2016 Drawings by Shane_CAD 9302 Drawings Complete Plant Project; Cortes, Elevations, Electrical, Sanitary, Foundations and Lightened. Drawing labels, details, and other text information extracted […]

Family DWG Plan for AutoCAD
Shane_CAD 9302 Drawings · Joined December 2016 Drawings by Shane_CAD 9302 Drawings The file contains details of floors, with their respective details in plan and section; also details everything for […]

Homestead DWG Plan for AutoCAD
Shane_CAD 9302 Drawings · Joined December 2016 Drawings by Shane_CAD 9302 Drawings Plano Housing in the City of Lambayeque dunes with ground plane location and lots of the same sector. […]