
Shane_CAD
Drawings by Shane_CAD
9302 Drawings
Houses DWG Section for AutoCAD
Shane_CAD 9302 Drawings · Joined December 2016 Drawings by Shane_CAD 9302 Drawings Unifamily Housing DWG Block for AutoCAD FREE Shane_CAD 9302 Drawings · Joined December 2016 Drawings by Shane_CAD 9302 Drawings WEEKEND HOME; INCLUDE TWO ROOMS A BATHROOM , KITCHEN , LIVING , DINING , PGARAGE AND SWIMMING POOL […] Free – Add to Cart Checkout Added […]

House For Single DWG Block for AutoCAD
Shane_CAD 9302 Drawings · Joined December 2016 Drawings by Shane_CAD 9302 Drawings COAST ONE BEDROOM WITH BATHROOM, IN WHICH IS YOUR BATH TUB, TWO BED SPACES; ALSO HAS A KITCHEN […]

Houses 1 Floor DWG Block for AutoCAD
Shane_CAD 9302 Drawings · Joined December 2016 Drawings by Shane_CAD 9302 Drawings Housing of a plant, 2 bedrooms, living – dining room, bathroom and kitchen. Contains architectural and structural level […]

Two Story House DWG Block for AutoCAD
Shane_CAD 9302 Drawings · Joined December 2016 Drawings by Shane_CAD 9302 Drawings House of 200m2 First Floor consists parking, living – dining room and kitchen, laundry, room service, a large […]

Detached House DWG Block for AutoCAD
Shane_CAD 9302 Drawings · Joined December 2016 Drawings by Shane_CAD 9302 Drawings IS A SINGLE FAMILY HOUSE, CONTAINS TWO BEDROOMS AND ONE SINGLE BEDROOM BED, A KITCHEN, A DINING ROOM […]

Residential House DWG Block for AutoCAD
Shane_CAD 9302 Drawings · Joined December 2016 Drawings by Shane_CAD 9302 Drawings House housing. Plants Drawing labels, details, and other text information extracted from the CAD file (Translated from Spanish): […]
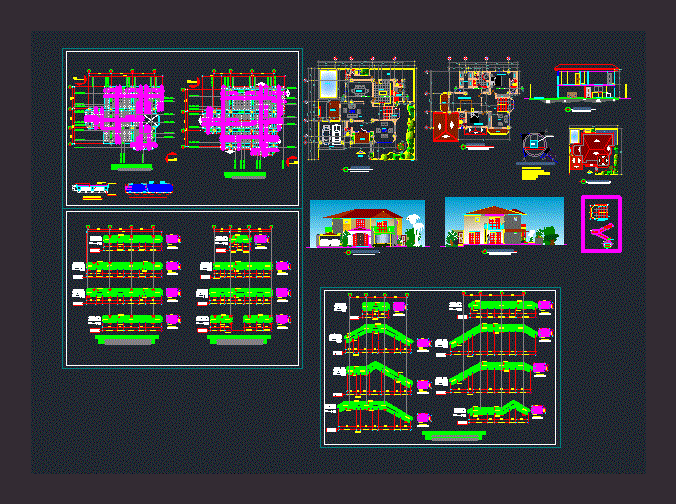
Housing Plans 2 Floors With Structural Computations DWG Plan for AutoCAD
Shane_CAD 9302 Drawings · Joined December 2016 Drawings by Shane_CAD 9302 Drawings The file contains a Home Architectural Plans 2 Floors – Structural Drawings as the same – Armed Slabs […]

Houses DWG Section for AutoCAD
Shane_CAD 9302 Drawings · Joined December 2016 Drawings by Shane_CAD 9302 Drawings Apartment complex. – Plants – sections – facades – dimensions – designations – facilities Drawing labels, details, and […]

Houses DWG Detail for AutoCAD
Shane_CAD 9302 Drawings · Joined December 2016 Drawings by Shane_CAD 9302 Drawings Property with all complete sheet – Plane bundle of work – technical specifications – references – Details – […]

Family House Of 11×8 M DWG Elevation for AutoCAD
Shane_CAD 9302 Drawings · Joined December 2016 Drawings by Shane_CAD 9302 Drawings Housing for 4 users, a couple and two children, in the first level comprises environments; salacomedor, a kitchen, […]
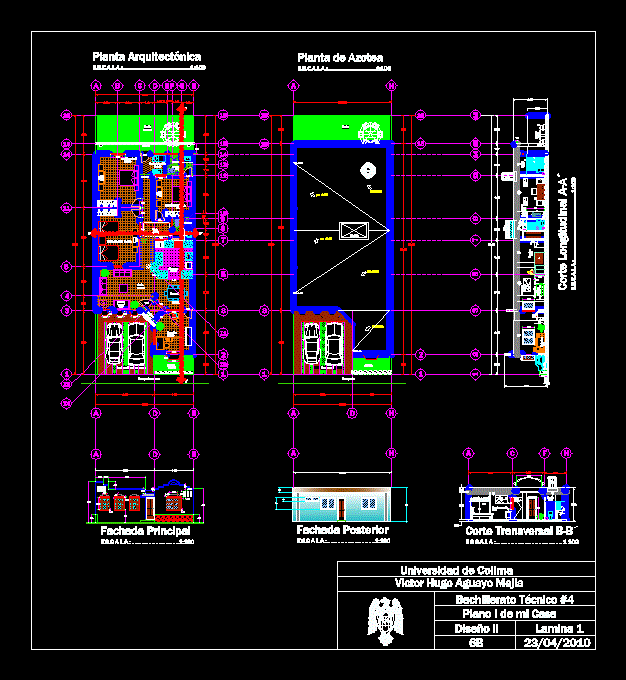
Single Family Home DWG Block for AutoCAD
Shane_CAD 9302 Drawings · Joined December 2016 Drawings by Shane_CAD 9302 Drawings Contains 2 floors longitudinal and transverse, with facades Drawing labels, details, and other text information extracted from the […]

House Room 2 Levels DWG Plan for AutoCAD
Shane_CAD 9302 Drawings · Joined December 2016 Drawings by Shane_CAD 9302 Drawings House room, containing plans arquitectectónicos very complete furnished and plants including architectural drawings, sections and facades. Drawing labels, […]

Housing Project DWG Full Project for AutoCAD
Shane_CAD 9302 Drawings · Joined December 2016 Drawings by Shane_CAD 9302 Drawings Full Project housing – plants – sections – views – bounded plants Drawing labels, details, and other text […]

Project House 2 Levels DWG Full Project for AutoCAD
Shane_CAD 9302 Drawings · Joined December 2016 Drawings by Shane_CAD 9302 Drawings This project consists of a developed Houses Ground floor and first floor in which the land is very […]

Project Of Housing Rc DWG Full Project for AutoCAD
Shane_CAD 9302 Drawings · Joined December 2016 Drawings by Shane_CAD 9302 Drawings Project Recovery of a building, housing with basement Drawing labels, details, and other text information extracted from the […]
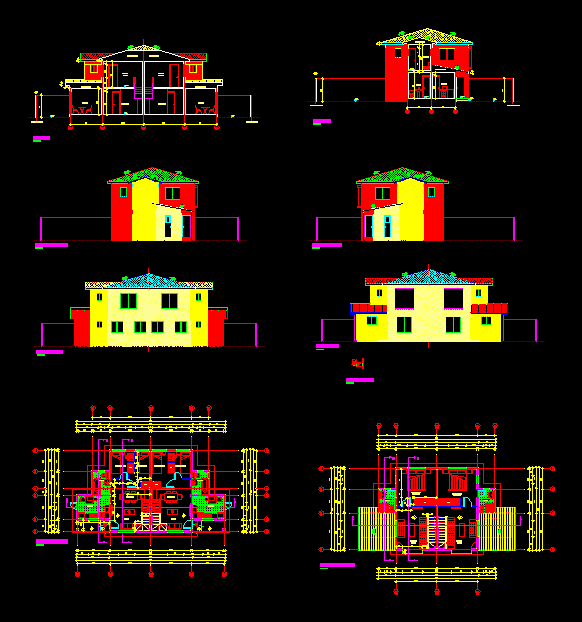
House 2 Floors DWG Detail for AutoCAD
Shane_CAD 9302 Drawings · Joined December 2016 Drawings by Shane_CAD 9302 Drawings Plane paired architecture of a two-story house. It has everything, elevations, plants, cuts, details and dimensions. Drawing labels, […]