
Shane_CAD
Drawings by Shane_CAD
9302 Drawings
Cabin DWG Block for AutoCAD
Shane_CAD 9302 Drawings · Joined December 2016 Drawings by Shane_CAD 9302 Drawings Residence DWG Block for AutoCAD FREE Shane_CAD 9302 Drawings · Joined December 2016 Drawings by Shane_CAD 9302 Drawings 3 storey residence in nepal Drawing labels, details, and other text information extracted from the CAD file: living, […] Free – Add to Cart Checkout Added to […]

Small Bungalow Design DWG Block for AutoCAD
Shane_CAD 9302 Drawings · Joined December 2016 Drawings by Shane_CAD 9302 Drawings I’S a Joint Executive Bungalow design structural design g 1 building with a small maid’s room. Drawing labels, […]
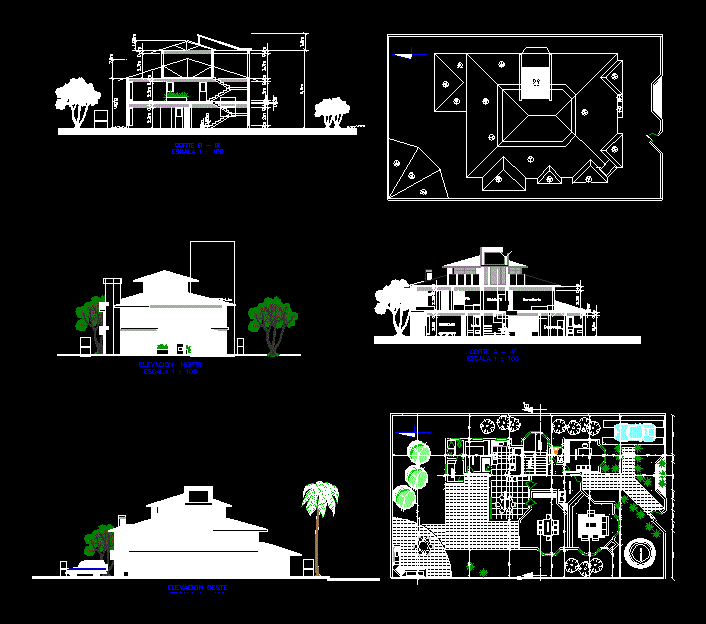
Single Family Home DWG Plan for AutoCAD
Shane_CAD 9302 Drawings · Joined December 2016 Drawings by Shane_CAD 9302 Drawings House 2 level colonial has architectural plans and details Drawing labels, details, and other text information extracted from […]

Villa DWG Section for AutoCAD
Shane_CAD 9302 Drawings · Joined December 2016 Drawings by Shane_CAD 9302 Drawings Villa – plants – sections – facades – dimensions – designations Drawing labels, details, and other text information […]

Home DWG Block for AutoCAD
Shane_CAD 9302 Drawings · Joined December 2016 Drawings by Shane_CAD 9302 Drawings Plants – Cortes – Views of Houses Drawing labels, details, and other text information extracted from the CAD […]

Single Family DWG Block for AutoCAD
Shane_CAD 9302 Drawings · Joined December 2016 Drawings by Shane_CAD 9302 Drawings The house consists of three bedrooms and two shops with 3 parking; able to meet customer satisfaction. Plants […]

Urban Housing DWG Block for AutoCAD
Shane_CAD 9302 Drawings · Joined December 2016 Drawings by Shane_CAD 9302 Drawings SOCIAL HOUSING LOW-DIRECTED TO ECONOMIC RESOURCES, WHERE IS GIVEN TO THE OWNER, THE POSSIBILITY OF HAVING A SHOP […]

Small Apartment DWG Block for AutoCAD
Shane_CAD 9302 Drawings · Joined December 2016 Drawings by Shane_CAD 9302 Drawings two bedroom apartment with 70m ² Drawing labels, details, and other text information extracted from the CAD file […]

Casa Castillo DWG Detail for AutoCAD
Shane_CAD 9302 Drawings · Joined December 2016 Drawings by Shane_CAD 9302 Drawings Comprehensive Planning Townhouse on two levels. Full Technical Drawings. Plants – Courts – Structure – Structural Details Drawing […]

Houses DWG Block for AutoCAD
Shane_CAD 9302 Drawings · Joined December 2016 Drawings by Shane_CAD 9302 Drawings Plants; Cortes and housing fronts in rough terrain. Drawing labels, details, and other text information extracted from the […]

Beach House – 2 Floors DWG Block for AutoCAD
Shane_CAD 9302 Drawings · Joined December 2016 Drawings by Shane_CAD 9302 Drawings Plants – facades – dimensions Raw text data extracted from CAD file:

Single Family Residence With 2 Basements DWG Block for AutoCAD
Shane_CAD 9302 Drawings · Joined December 2016 Drawings by Shane_CAD 9302 Drawings Single Family Residence with 2 basements. Plants Drawing labels, details, and other text information extracted from the CAD […]

Family Of 3 Stories DWG Block for AutoCAD
Shane_CAD 9302 Drawings · Joined December 2016 Drawings by Shane_CAD 9302 Drawings Family of 3 Levels. Several blocks. Drawing labels, details, and other text information extracted from the CAD file […]

Details Family Foundation DWG Detail for AutoCAD
Shane_CAD 9302 Drawings · Joined December 2016 Drawings by Shane_CAD 9302 Drawings Details 2-story Family Foundation. Plants – Plant Structures – Foundations – Construction Details Drawing labels, details, and other […]

Houses DWG Block for AutoCAD
Shane_CAD 9302 Drawings · Joined December 2016 Drawings by Shane_CAD 9302 Drawings Townhouse. Plants – Cortes Drawing labels, details, and other text information extracted from the CAD file (Translated from […]

Mancora Beach House DWG Section for AutoCAD
Shane_CAD 9302 Drawings · Joined December 2016 Drawings by Shane_CAD 9302 Drawings Plants – Sections – Elevations Drawing labels, details, and other text information extracted from the CAD file (Translated […]