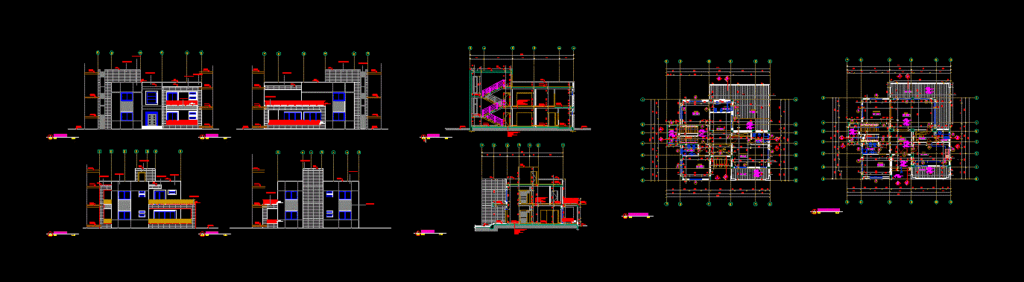
A modern house with a total area of ??400 m2 consists of two floors: the ground floor is a beauty salon; dinig; alive – and a guest room – two bathrooms – while the second floor consists of three bedrooms with a bathroom – terraces.
Drawing labels, details, and other text information extracted from the CAD file:
land fill, section a-a, section b-b, f.f.l, bed room, master bed room, living, terrass, bath room, s.c.l, landing, void, first floor plan, a.s.l, living room, salon, guest room, kitchen, guest toilet, store, entrance, ground floor plan, smooth stone, rough stone, paint color









