
Shane_CAD
Drawings by Shane_CAD
9302 Drawings
Houses DWG Full Project for AutoCAD
Shane_CAD 9302 Drawings · Joined December 2016 Drawings by Shane_CAD 9302 Drawings Country House DWG Block for AutoCAD FREE Shane_CAD 9302 Drawings · Joined December 2016 Drawings by Shane_CAD 9302 Drawings DESIGN COUNTRY HOUSE Drawing labels, details, and other text information extracted from the CAD file (Translated from Spanish): […] Free – Add to Cart Checkout Added […]

Casa HabitaciÓN DWG Block for AutoCAD
Shane_CAD 9302 Drawings · Joined December 2016 Drawings by Shane_CAD 9302 Drawings Casa Habitación Plano Arquitectónico y Estructural Drawing labels, details, and other text information extracted from the CAD file […]

Department Family DWG Block for AutoCAD
Shane_CAD 9302 Drawings · Joined December 2016 Drawings by Shane_CAD 9302 Drawings Intervention in department for one person Drawing labels, details, and other text information extracted from the CAD file […]

Duplex House DWG Block for AutoCAD
Shane_CAD 9302 Drawings · Joined December 2016 Drawings by Shane_CAD 9302 Drawings This file contains plants; facades cuts and isometrics; contains dimensions and measures each space; levels Drawing labels, details, […]

Single Family Home DWG Detail for AutoCAD
Shane_CAD 9302 Drawings · Joined December 2016 Drawings by Shane_CAD 9302 Drawings Housing Piura. – Plants – Cortes – Views – Plant Structures – Multiple Facilities – Construction Details Drawing […]

Housing Trade 2 Level DWG Detail for AutoCAD
Shane_CAD 9302 Drawings · Joined December 2016 Drawings by Shane_CAD 9302 Drawings Housing First Level Store dedicated to commercial dedicated to Second Level Housing and Departments. Plants – Cortes – […]

Single Family House 3 Levels DWG Block for AutoCAD
Shane_CAD 9302 Drawings · Joined December 2016 Drawings by Shane_CAD 9302 Drawings Plant – cut – facade – Foundation Pile – Structure – hydraulic systems and sanitary Drawing labels, details, […]
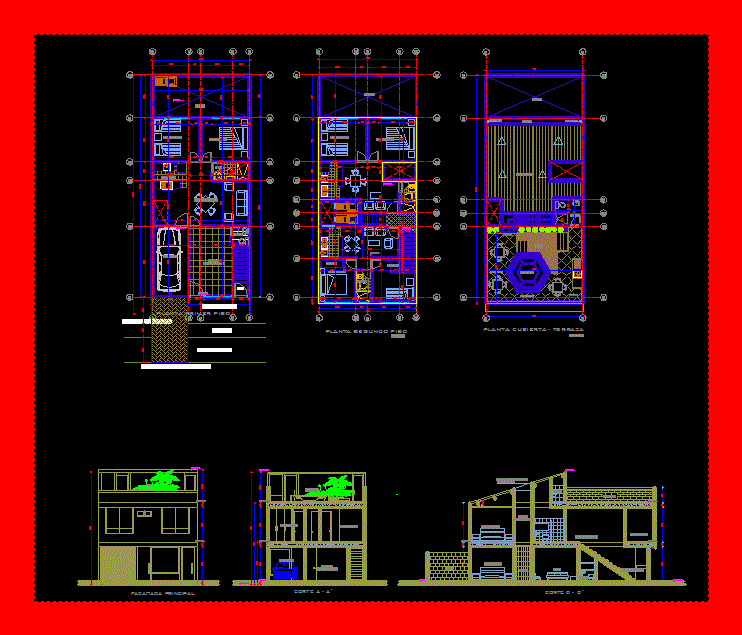
Housing Decker DWG Block for AutoCAD
Shane_CAD 9302 Drawings · Joined December 2016 Drawings by Shane_CAD 9302 Drawings Housing two apartments Drawing labels, details, and other text information extracted from the CAD file (Translated from Spanish): […]

Weekend House For A Young Family DWG Section for AutoCAD
Shane_CAD 9302 Drawings · Joined December 2016 Drawings by Shane_CAD 9302 Drawings The house is an exploration of the possibilities of the summer cottage. – Plants – sections – facades […]

Home DWG Elevation for AutoCAD
Shane_CAD 9302 Drawings · Joined December 2016 Drawings by Shane_CAD 9302 Drawings Living on a lake, with 4 bedrooms with cuts, elevations Drawing labels, details, and other text information extracted […]

Detached House DWG Section for AutoCAD
Shane_CAD 9302 Drawings · Joined December 2016 Drawings by Shane_CAD 9302 Drawings plants – sections – facades Drawing labels, details, and other text information extracted from the CAD file (Translated […]

Home DWG Block for AutoCAD
Shane_CAD 9302 Drawings · Joined December 2016 Drawings by Shane_CAD 9302 Drawings Detached house located in Florianopolis – Brazil, already built, has only one level with garage, 2 bedrooms, kitchen, […]

Detached House DWG Plan for AutoCAD
Shane_CAD 9302 Drawings · Joined December 2016 Drawings by Shane_CAD 9302 Drawings THIS IS A FAMILY HOUSE WITH A SEMI – BASEMENT FOR GARAGE. FLOOR PLANS AND DETAILS STRUCTURE FACHADAS […]

Home DWG Block for AutoCAD
Shane_CAD 9302 Drawings · Joined December 2016 Drawings by Shane_CAD 9302 Drawings House with a single level and future expansion, with a second level and designed for early construction. Plants […]
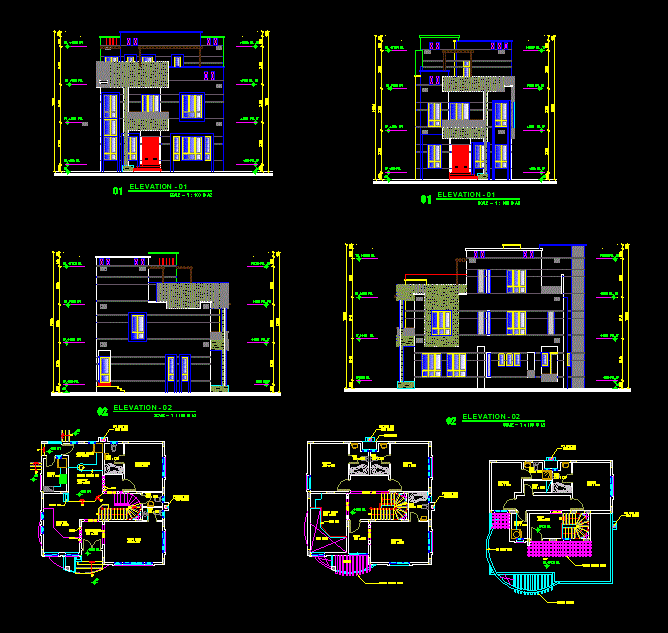
Villas DWG Detail for AutoCAD
Shane_CAD 9302 Drawings · Joined December 2016 Drawings by Shane_CAD 9302 Drawings Plant – cuts – Details – dimensions – specification Drawing labels, details, and other text information extracted from […]

Two Family DWG Block for AutoCAD
Shane_CAD 9302 Drawings · Joined December 2016 Drawings by Shane_CAD 9302 Drawings Bifamiliar with improving existing first floor, independent access, management of light and ventilation system clean gabled roofs Drawing […]