
Shane_CAD
Drawings by Shane_CAD
9302 Drawings
Beach House DWG Block for AutoCAD
Shane_CAD 9302 Drawings · Joined December 2016 Drawings by Shane_CAD 9302 Drawings Country Getaway House–3 Bedrooms DWG Plan for AutoCAD FREE Shane_CAD 9302 Drawings · Joined December 2016 Drawings by Shane_CAD 9302 Drawings WEEKEND HOUSE WITH 3 BEDROOMS, ONE WITH BATH IN SUITE, KITCHEN DINING AND SMALL LIVING ROOM. FLOORPLANS , […] Free – Add to Cart […]

House In The Desert DWG Block for AutoCAD
Shane_CAD 9302 Drawings · Joined December 2016 Drawings by Shane_CAD 9302 Drawings Plant – cuts – dimensions – Equipment Drawing labels, details, and other text information extracted from the CAD […]

Housing 3 Levels DWG Detail for AutoCAD
Shane_CAD 9302 Drawings · Joined December 2016 Drawings by Shane_CAD 9302 Drawings Single family house with elevation detail – created a space environment on the second floor for a girl […]
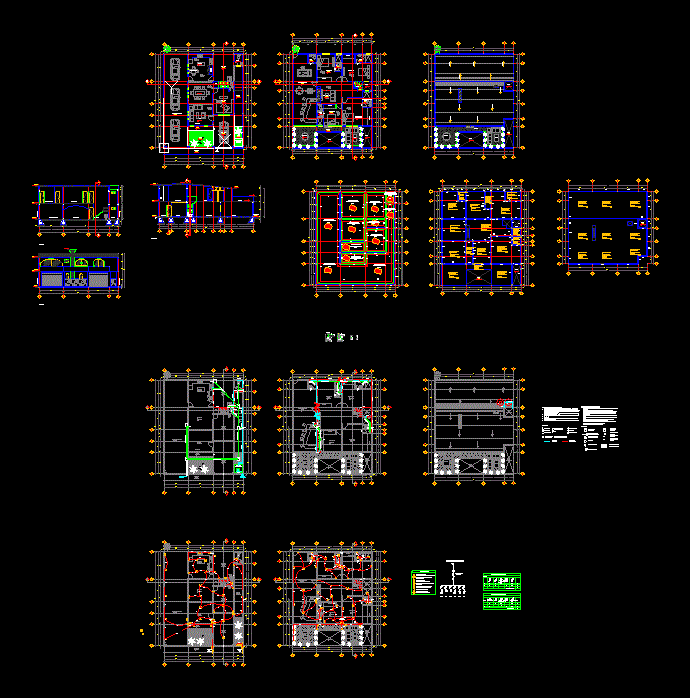
Room House Project DWG Full Project for AutoCAD
Shane_CAD 9302 Drawings · Joined December 2016 Drawings by Shane_CAD 9302 Drawings Project bedroom 2 level home, cuts, facades, plant assembly, electrical, hydro-sanitary and structural Drawing labels, details, and other […]

Family House 247 M2 2D DWG Block for AutoCAD
Shane_CAD 9302 Drawings · Joined December 2016 Drawings by Shane_CAD 9302 Drawings Detached house, plants (2 levels) 4 lifts and cuts Drawing labels, details, and other text information extracted from […]

Duplex Housing Project DWG Full Project for AutoCAD
Shane_CAD 9302 Drawings · Joined December 2016 Drawings by Shane_CAD 9302 Drawings Plant – cuts – Details – dimensions – Equipment Drawing labels, details, and other text information extracted from […]

Detached House DWG Block for AutoCAD
Shane_CAD 9302 Drawings · Joined December 2016 Drawings by Shane_CAD 9302 Drawings House which has living – dining room, kitchen, car port and two gardens, plus a doctor’s office, the […]

Extended Family House DWG Plan for AutoCAD
Shane_CAD 9302 Drawings · Joined December 2016 Drawings by Shane_CAD 9302 Drawings Plans for Architecture, Structural, Electrical and Plumbing Installations the extension of Houses. Drawing labels, details, and other text […]

Detached House DWG Block for AutoCAD
Shane_CAD 9302 Drawings · Joined December 2016 Drawings by Shane_CAD 9302 Drawings Planes Architecture, Structures, Electrical and Plumbing Installations of Houses of 7×20 m. Drawing labels, details, and other text […]

Draft House Of 2 Floors DWG Section for AutoCAD
Shane_CAD 9302 Drawings · Joined December 2016 Drawings by Shane_CAD 9302 Drawings Draft of a house on 2 levels, has 2 floors, flat roofs, 4 sections, 4 elevations box vain; […]

Residential Housing DWG Block for AutoCAD
Shane_CAD 9302 Drawings · Joined December 2016 Drawings by Shane_CAD 9302 Drawings ARCHITECTURE PLANNING, DEVELOPMENT, STRUCTURE, I. ELECTRICAL E I. HEALTH Drawing labels, details, and other text information extracted from […]

Detached House DWG Full Project for AutoCAD
Shane_CAD 9302 Drawings · Joined December 2016 Drawings by Shane_CAD 9302 Drawings This project is based on detached house planning;the file contains details of roof and toilet; along with plumbing […]

Housing DWG Detail for AutoCAD
Shane_CAD 9302 Drawings · Joined December 2016 Drawings by Shane_CAD 9302 Drawings Houses Paired in 8 X 20 detailed terrain, materials and furniture. Plants – Courts – Furniture – Specifications […]

Detached House In Beach DWG Detail for AutoCAD
Shane_CAD 9302 Drawings · Joined December 2016 Drawings by Shane_CAD 9302 Drawings House located in Tortuga – Plants – cut – Details sustainable – limited Drawing labels, details, and other […]

Project Of Buildings DWG Full Project for AutoCAD
Shane_CAD 9302 Drawings · Joined December 2016 Drawings by Shane_CAD 9302 Drawings Plant architecture and structure including plants, cuts, elevations and details of beams, columns, slabs and footings lightened. Drawing […]

Working Drawing Of Family House DWG Block for AutoCAD
Shane_CAD 9302 Drawings · Joined December 2016 Drawings by Shane_CAD 9302 Drawings Simple Working Drawing of Architecture, Structure, Mechanical, Electrical Drawing labels, details, and other text information extracted from the […]