
Shane_CAD
Drawings by Shane_CAD
9302 Drawings
Houses DWG Section for AutoCAD
Shane_CAD 9302 Drawings · Joined December 2016 Drawings by Shane_CAD 9302 Drawings Unifamily Project DWG Full Project for AutoCAD FREE Shane_CAD 9302 Drawings · Joined December 2016 Drawings by Shane_CAD 9302 Drawings GENERAL PLAN;PLAN OF FOUNDATION LAYOUT;WALL;ROOF PLANT; SECTIONS AND VIEWS;INSTALLATIONS;LOCAL WORKSHEET; TANK DETAIL;CARPENTRY DETAIL. Drawing labels, details, and other […] Free – Add to Cart Checkout […]

Detached House DWG Block for AutoCAD
Shane_CAD 9302 Drawings · Joined December 2016 Drawings by Shane_CAD 9302 Drawings DETACHED HOUSE, PLANTS, CUT AND LIFTS Drawing labels, details, and other text information extracted from the CAD file […]

2 Story Roof Project (8 X 15 Mtrs) DWG Full Project for AutoCAD
Shane_CAD 9302 Drawings · Joined December 2016 Drawings by Shane_CAD 9302 Drawings Project a 2 – Story House roof, for a plot of land in rural – urban semi with […]

Single Level Home DWG Section for AutoCAD
Shane_CAD 9302 Drawings · Joined December 2016 Drawings by Shane_CAD 9302 Drawings single level home well distributed, with convenient and easy space consisting of bounded plants and facades – plants […]

Housing Two Plants DWG Block for AutoCAD
Shane_CAD 9302 Drawings · Joined December 2016 Drawings by Shane_CAD 9302 Drawings Plant – cuts – views – bounded plants Drawing labels, details, and other text information extracted from the […]
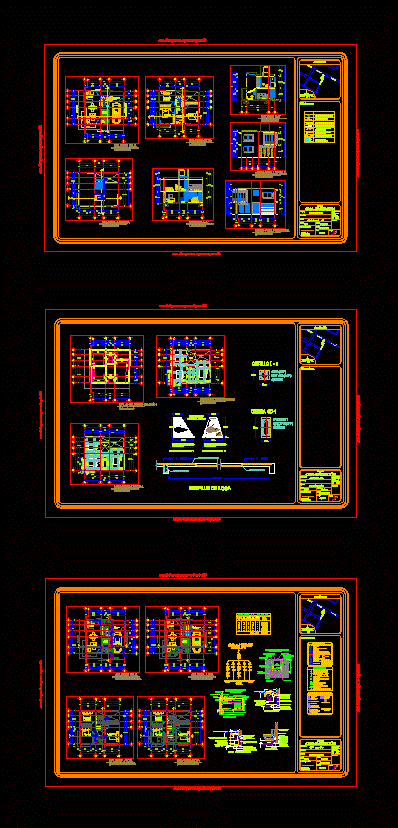
Housing Unufamiliares In Dos Rios, Veracruz DWG Full Project for AutoCAD
Shane_CAD 9302 Drawings · Joined December 2016 Drawings by Shane_CAD 9302 Drawings Housing duplex projected area of ??9 x 15m in Dos Rios, municipality of Emiliano Zapata, Veracruz Drawing labels, […]

Housing Duplex DWG Section for AutoCAD
Shane_CAD 9302 Drawings · Joined December 2016 Drawings by Shane_CAD 9302 Drawings Plants – sections – views – bounded plants Drawing labels, details, and other text information extracted from the […]

Housing Trade DWG Full Project for AutoCAD
Shane_CAD 9302 Drawings · Joined December 2016 Drawings by Shane_CAD 9302 Drawings The layout of a housing and commercial project, four deposits in the zotano, four shops on the first […]

House Room 2 Levels DWG Block for AutoCAD
Shane_CAD 9302 Drawings · Joined December 2016 Drawings by Shane_CAD 9302 Drawings Architectural Drawing; House two levels Drawing labels, details, and other text information extracted from the CAD file (Translated […]

Duplex House DWG Block for AutoCAD
Shane_CAD 9302 Drawings · Joined December 2016 Drawings by Shane_CAD 9302 Drawings House of two floors, with living room, dining room, study, living room and 4 bedrooms Drawing labels, details, […]

Cabin Room House DWG Block for AutoCAD
Shane_CAD 9302 Drawings · Joined December 2016 Drawings by Shane_CAD 9302 Drawings House Cabin includes cutting room facades and floor set Arquitectonica and good distribution of the zones Drawing labels, […]

Map Room Finishes Of A House DWG Block for AutoCAD
Shane_CAD 9302 Drawings · Joined December 2016 Drawings by Shane_CAD 9302 Drawings MAP ROOM FINISHES OF A HOUSE, IN WHICH WILL SEE WIDE VARIETY OF FINISHES TO CEILING, WALLS AND […]
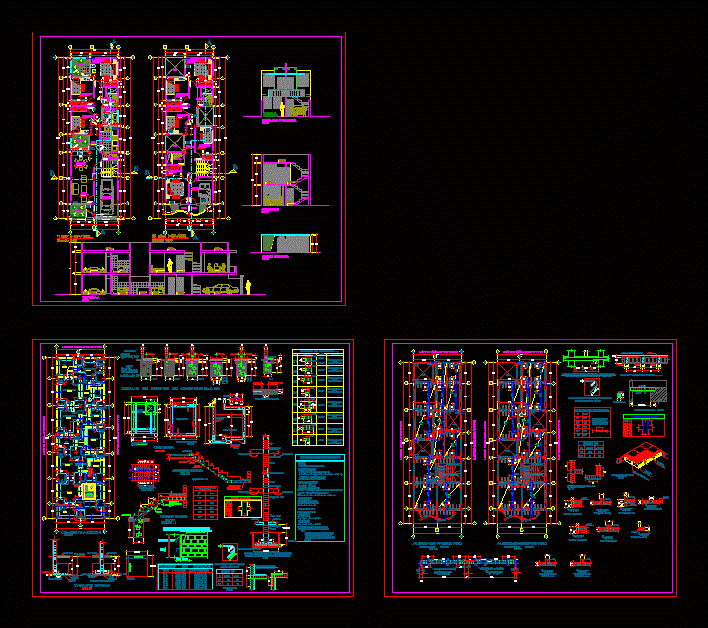
Houses DWG Full Project for AutoCAD
Shane_CAD 9302 Drawings · Joined December 2016 Drawings by Shane_CAD 9302 Drawings House of 2 floors very complete in Trujillo, La Libertad, the project has completed all levels and retail […]

Full Multifamily DWG Section for AutoCAD
Shane_CAD 9302 Drawings · Joined December 2016 Drawings by Shane_CAD 9302 Drawings The first floor consists of an apartment with living room and garage, the second level and third level […]
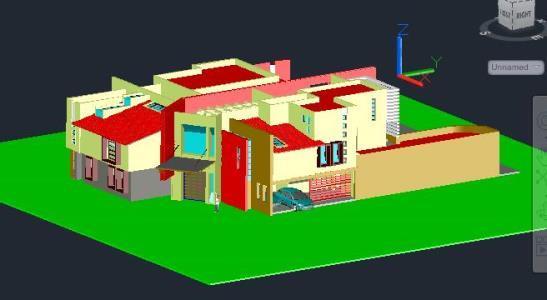
Single Family Residence 3D DWG Model for AutoCAD
Shane_CAD 9302 Drawings · Joined December 2016 Drawings by Shane_CAD 9302 Drawings Residence 3 levels. – Model – 3d solid modeling – without textures

Single Family Residence DWG Block for AutoCAD
Shane_CAD 9302 Drawings · Joined December 2016 Drawings by Shane_CAD 9302 Drawings Residence of a family of 4 members, with their respective units and a small pool. Plants – Cortes […]