
Shane_CAD
Drawings by Shane_CAD
9302 Drawings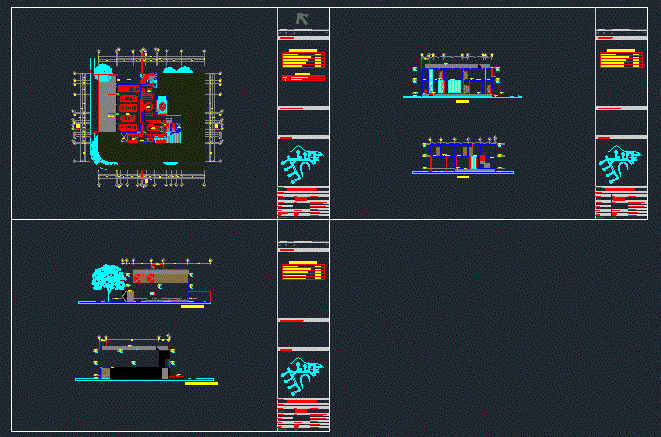
Home DWG Block for AutoCAD
Shane_CAD 9302 Drawings · Joined December 2016 Drawings by Shane_CAD 9302 Drawings Unifamily House DWG Block for AutoCAD FREE Shane_CAD 9302 Drawings · Joined December 2016 Drawings by Shane_CAD 9302 Drawings Housing architectural plants. Drawing labels, details, and other text information extracted from the CAD file (Translated from Spanish): […] Free – Add to Cart Checkout Added […]

Structural Project House 3 Levels DWG Full Project for AutoCAD
Shane_CAD 9302 Drawings · Joined December 2016 Drawings by Shane_CAD 9302 Drawings 3 bedroom house with naming levels, priorities and measures of each element. – Ground – cuts – Details […]
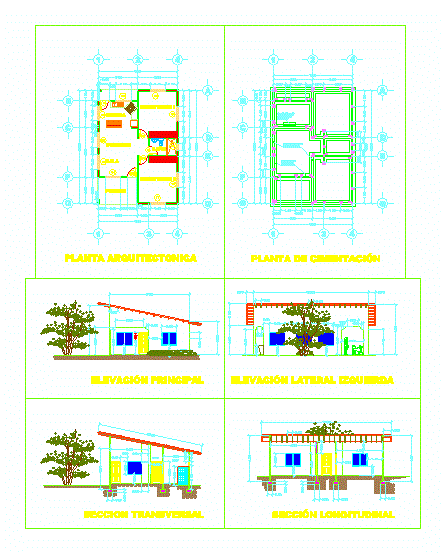
Detached House DWG Block for AutoCAD
Shane_CAD 9302 Drawings · Joined December 2016 Drawings by Shane_CAD 9302 Drawings House Housing for low-income people and consists of two bedrooms, a bathroom, living room, kitchen and dining room. […]

Detached Housing Project DWG Full Project for AutoCAD
Shane_CAD 9302 Drawings · Joined December 2016 Drawings by Shane_CAD 9302 Drawings This project is located on a rectangular area located in the city of San Salvador de Jujuy, Jujuy […]

Housing Bifamiliar DWG Plan for AutoCAD
Shane_CAD 9302 Drawings · Joined December 2016 Drawings by Shane_CAD 9302 Drawings FLOORPLAN AND COURTS OF A HOME BIFAMILIAR Drawing labels, details, and other text information extracted from the CAD […]

Small House DWG Section for AutoCAD
Shane_CAD 9302 Drawings · Joined December 2016 Drawings by Shane_CAD 9302 Drawings Architectural Drawings for a Small House (View; Sections; Plan) Drawing labels, details, and other text information extracted from […]
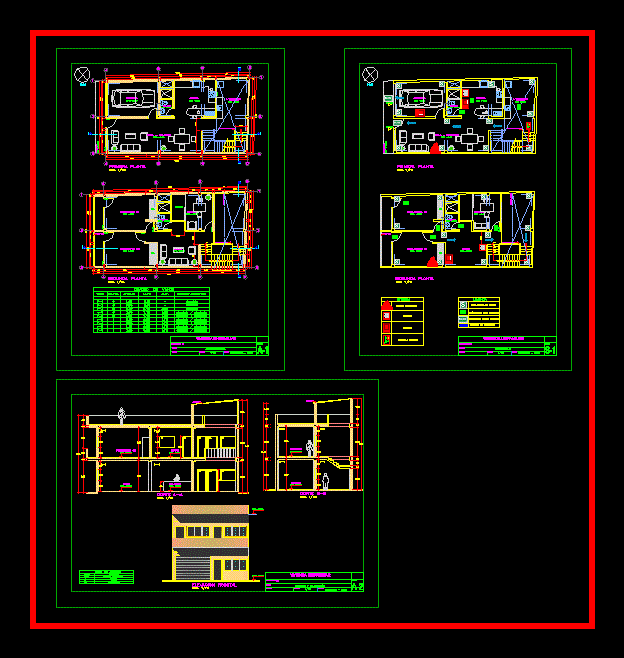
Home DWG Block for AutoCAD
Shane_CAD 9302 Drawings · Joined December 2016 Drawings by Shane_CAD 9302 Drawings SIMPLE HOUSE DESIGN, CONTAINS PLANT, CUT AND LIFT Drawing labels, details, and other text information extracted from the […]
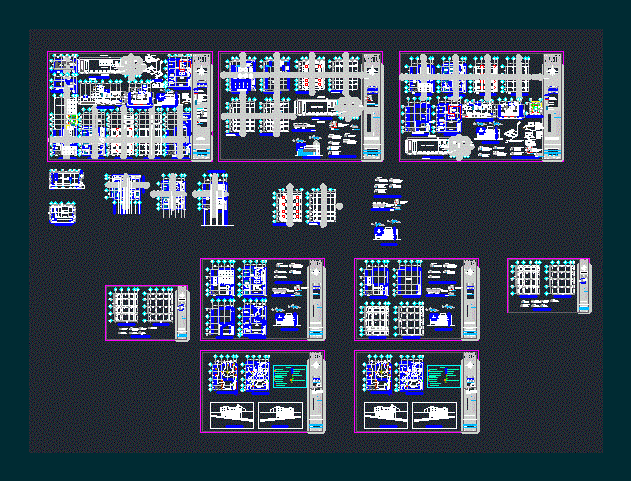
House Room – Restaurant DWG Full Project for AutoCAD
Shane_CAD 9302 Drawings · Joined December 2016 Drawings by Shane_CAD 9302 Drawings is a Duplex project which has a restaurant on the ground floor, and a home on the top […]

Housing Matched DWG Block for AutoCAD
Shane_CAD 9302 Drawings · Joined December 2016 Drawings by Shane_CAD 9302 Drawings Feature rooms, dining rooms, kitchens and 2 bedrooms Drawing labels, details, and other text information extracted from the […]

Bali Home Style DWG Block for AutoCAD
Shane_CAD 9302 Drawings · Joined December 2016 Drawings by Shane_CAD 9302 Drawings Bali is one of thousands of islands constituting the Indonesian Archipelago that has long been renowned as an […]

Detached House DWG Block for AutoCAD
Shane_CAD 9302 Drawings · Joined December 2016 Drawings by Shane_CAD 9302 Drawings Detached house built and located in Brazil, has two bedrooms, living room, dining room, laundry and garage. Drawing […]

Detached House DWG Block for AutoCAD
Shane_CAD 9302 Drawings · Joined December 2016 Drawings by Shane_CAD 9302 Drawings House on one level and contains plants and isometric health. Drawing labels, details, and other text information extracted […]

House 2 Levels DWG Block for AutoCAD
Shane_CAD 9302 Drawings · Joined December 2016 Drawings by Shane_CAD 9302 Drawings The house has three bedrooms and a reception – equipment – axonometric Drawing labels, details, and other text […]

Master Plan And Facades DWG Plan for AutoCAD
Shane_CAD 9302 Drawings · Joined December 2016 Drawings by Shane_CAD 9302 Drawings assembly plant and ceilings, with their respective elevations and floor levels indicated. Drawing labels, details, and other text […]

Home Room DWG Plan for AutoCAD
Shane_CAD 9302 Drawings · Joined December 2016 Drawings by Shane_CAD 9302 Drawings Set architectural plans high class housing. Drawing labels, details, and other text information extracted from the CAD file […]

Country House DWG Block for AutoCAD
Shane_CAD 9302 Drawings · Joined December 2016 Drawings by Shane_CAD 9302 Drawings Family country house Drawing labels, details, and other text information extracted from the CAD file (Translated from Spanish): […]