
Shane_CAD
Drawings by Shane_CAD
9302 Drawings
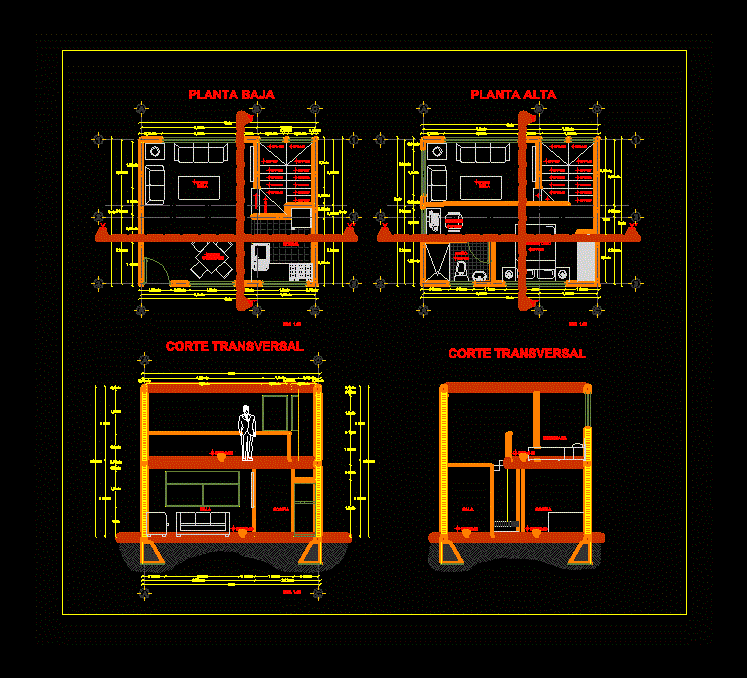
Two-Storey Townhouse DWG Block for AutoCAD
Shane_CAD 9302 Drawings · Joined December 2016 Drawings by Shane_CAD 9302 Drawings Unifamily Housing DWG Plan for AutoCAD FREE Shane_CAD 9302 Drawings · Joined December 2016 Drawings by Shane_CAD 9302 Drawings PLANS UNIFAMILY HOUSING TWO LEVELS ; LIVING; DINING; 3 BEDROOMS ;LAUNDRY;IRONING ROOM AND GARAGE,INCLUDE SECTIONS , ELEVATIONS PLANS […] Free – Add to Cart Checkout Added […]

Guest House DWG Plan for AutoCAD
Shane_CAD 9302 Drawings · Joined December 2016 Drawings by Shane_CAD 9302 Drawings House 2 Story Family Room, features and Architectural Plants Cortes approximately 160m2. Plans LoS cuenan with all the […]
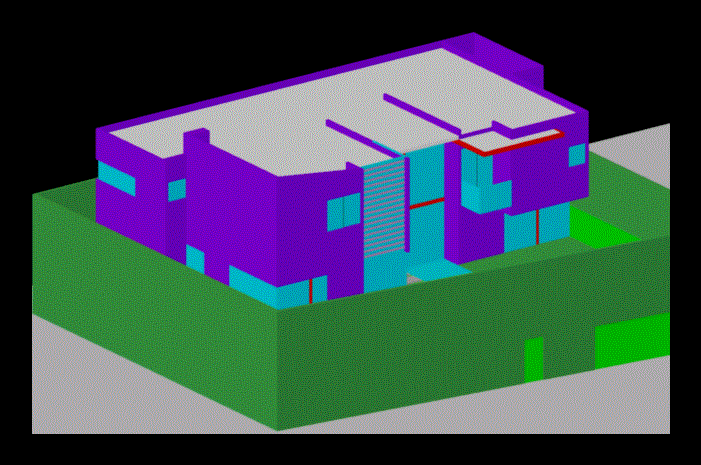
Soursop House 3D DWG Model for AutoCAD
Shane_CAD 9302 Drawings · Joined December 2016 Drawings by Shane_CAD 9302 Drawings House 2 level Family Room, modeled in 3D autocad, features and qualities atmosphere modeling.

Single Family Home DWG Section for AutoCAD
Shane_CAD 9302 Drawings · Joined December 2016 Drawings by Shane_CAD 9302 Drawings Single Family – plants – sections – details – specifications – desiganciones – dimensions Drawing labels, details, and […]
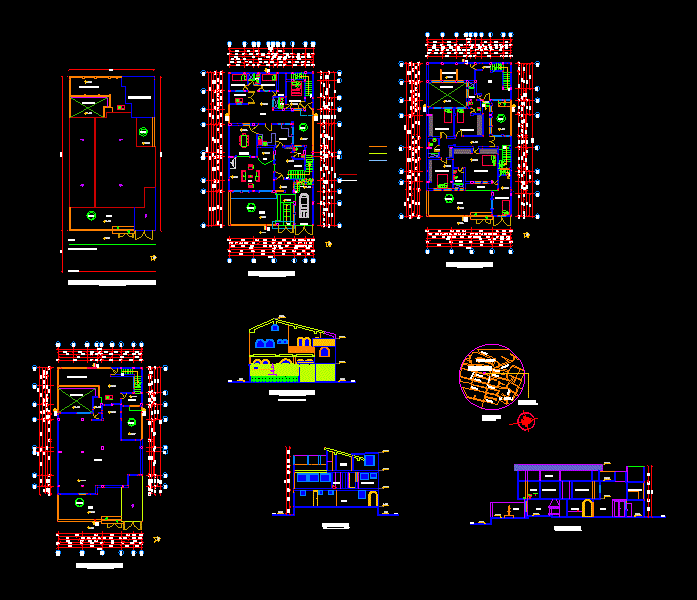
Details Of A House DWG Section for AutoCAD
Shane_CAD 9302 Drawings · Joined December 2016 Drawings by Shane_CAD 9302 Drawings Structure and facade – plants – sections – details – specifications – desiganciones – dimensions Drawing labels, details, […]
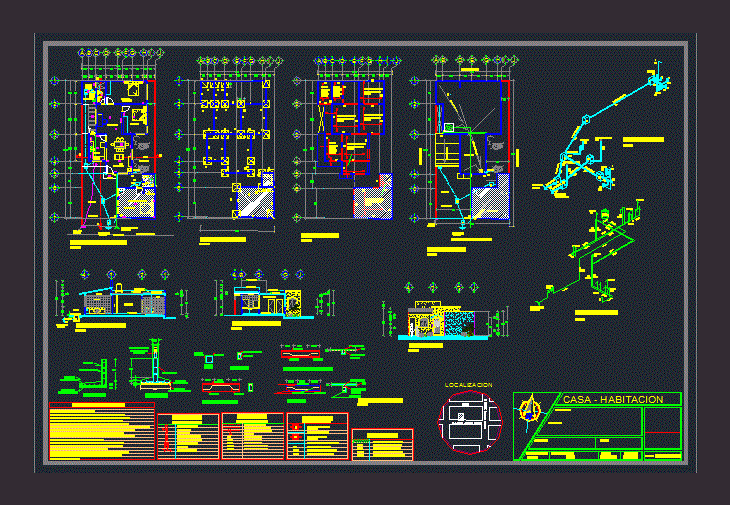
Family DWG Detail for AutoCAD
Shane_CAD 9302 Drawings · Joined December 2016 Drawings by Shane_CAD 9302 Drawings Home – Plants – Cortes – Views – Construction Details – Facilities – Foundations Drawing labels, details, and […]

Housing Upper Class DWG Plan for AutoCAD
Shane_CAD 9302 Drawings · Joined December 2016 Drawings by Shane_CAD 9302 Drawings Set details and plans more housing for a family this economic level HIGH1 Drawing labels, details, and other […]
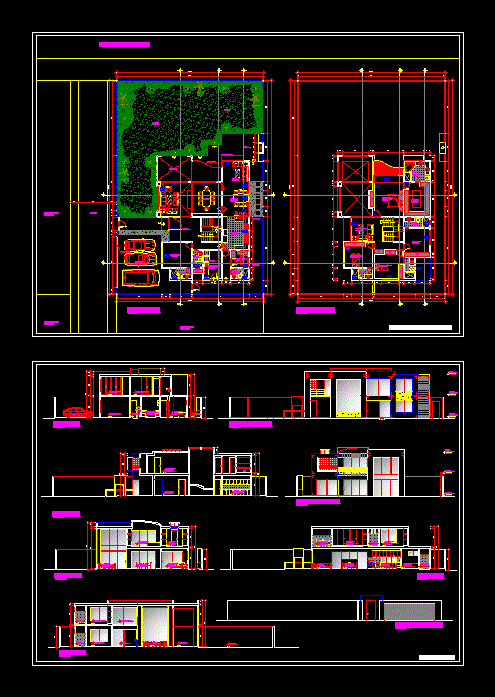
Housing Two Levels DWG Block for AutoCAD
Shane_CAD 9302 Drawings · Joined December 2016 Drawings by Shane_CAD 9302 Drawings Distribution of a house of two levels in the city of Lima Drawing labels, details, and other text […]

Family Room House DWG Full Project for AutoCAD
Shane_CAD 9302 Drawings · Joined December 2016 Drawings by Shane_CAD 9302 Drawings HOUSE OF 2 FLOORS ROOM, COMPLETE WITH ARCHITECTURAL PROJECT STRUCTURE DESIGNS; CORTES; FACHADAS; ELECTRICAL INSTALLATIONS, HEALTH AND HYDRAULIC; […]
Loft Project DWG Full Project for AutoCAD
Shane_CAD 9302 Drawings · Joined December 2016 Drawings by Shane_CAD 9302 Drawings THIS PROJECT INCLUDES ARCHITECTURAL PLANTS, AND LONGITUDINAL CROSS CUT, IS IN A 5X6 SPACE SURFACE OF LAND AND […]

House With All Facilities DWG Block for AutoCAD
Shane_CAD 9302 Drawings · Joined December 2016 Drawings by Shane_CAD 9302 Drawings House: Architecture; electrical;; Sanitary facilities structure.foundation Drawing labels, details, and other text information extracted from the CAD file […]

Two Story House DWG Block for AutoCAD
Shane_CAD 9302 Drawings · Joined December 2016 Drawings by Shane_CAD 9302 Drawings A TWO STORY HOUSE WITH YOUR CUTS; ELEVACIONES; DRAWING AND CHART VANOS Drawing labels, details, and other text […]

Architectural Plan Apartments DWG Plan for AutoCAD
Shane_CAD 9302 Drawings · Joined December 2016 Drawings by Shane_CAD 9302 Drawings DEPARTMENTS TWO LEVELS Drawing labels, details, and other text information extracted from the CAD file (Translated from Spanish): […]

Table Of Finished DWG Detail for AutoCAD
Shane_CAD 9302 Drawings · Joined December 2016 Drawings by Shane_CAD 9302 Drawings Table of detail floor finishes, walls, furniture Drawing labels, details, and other text information extracted from the CAD […]

Beach House / Project / Beach House In Hilly Terrain DWG Full Project for AutoCAD
Shane_CAD 9302 Drawings · Joined December 2016 Drawings by Shane_CAD 9302 Drawings Beach house project Drawing labels, details, and other text information extracted from the CAD file (Translated from Portuguese): […]

House In Vietnam DWG Elevation for AutoCAD
Shane_CAD 9302 Drawings · Joined December 2016 Drawings by Shane_CAD 9302 Drawings This is a house in Vietnam. This file consists of plants and elevation Drawing labels, details, and other […]