
Shane_CAD
Drawings by Shane_CAD
9302 Drawings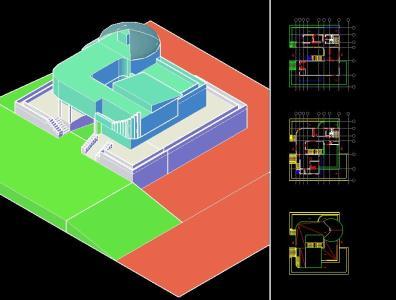
Villa House 3D DWG Model for AutoCAD
Shane_CAD 9302 Drawings · Joined December 2016 Drawings by Shane_CAD 9302 Drawings Rural Minimal Housing DWG Block for AutoCAD FREE Shane_CAD 9302 Drawings · Joined December 2016 Drawings by Shane_CAD 9302 Drawings Rural minimal housing Drawing labels, details, and other text information extracted from the CAD file (Translated from Spanish): […] Free – Add to Cart Checkout […]

Architectural And Facilities House 2 Levels DWG Block for AutoCAD
Shane_CAD 9302 Drawings · Joined December 2016 Drawings by Shane_CAD 9302 Drawings Set of architectural drawings and cuts and installations: hydraulic; drainage Electric; izometricos Drawing labels, details, and other text […]
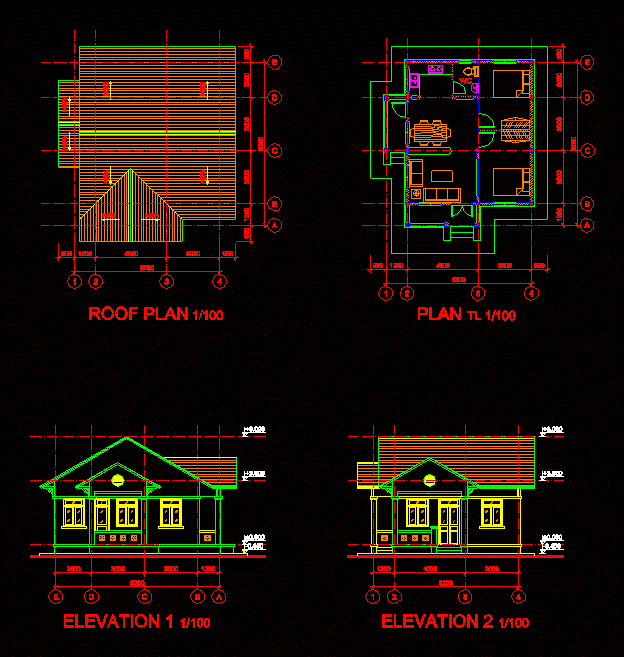
House In Vietnam DWG Plan for AutoCAD
Shane_CAD 9302 Drawings · Joined December 2016 Drawings by Shane_CAD 9302 Drawings This house was designed in Vietnam. This file consists of plans and elevations. Drawing labels, details, and other […]

House Plan Three Bedroom DWG Plan for AutoCAD
Shane_CAD 9302 Drawings · Joined December 2016 Drawings by Shane_CAD 9302 Drawings House room section, elevation and floor / ceiling / floor housing Drawing labels, details, and other text information […]

Family DWG Full Project for AutoCAD
Shane_CAD 9302 Drawings · Joined December 2016 Drawings by Shane_CAD 9302 Drawings Housing Project is a for a typical family, with flat electrical installations,. Sanitary and structural calculations Drawing labels, […]

Plano Structural Affordable Housing DWG Plan for AutoCAD
Shane_CAD 9302 Drawings · Joined December 2016 Drawings by Shane_CAD 9302 Drawings Structural Plan developed with a house isolated footings,. Drowned castles and slab beam and vault Drawing labels, details, […]

House Kolonaki DWG Full Project for AutoCAD
Shane_CAD 9302 Drawings · Joined December 2016 Drawings by Shane_CAD 9302 Drawings Project a house called semi residential; designed to average levels, features Dining Room Study Kitchen with breakfast patio […]
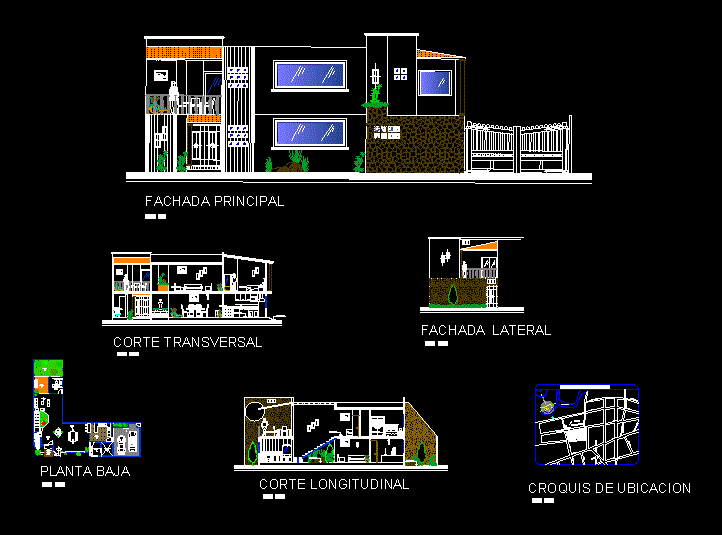
Bed Room Duplex DWG Block for AutoCAD
Shane_CAD 9302 Drawings · Joined December 2016 Drawings by Shane_CAD 9302 Drawings Conceptual design of a house room with field location in Queretaro 1st floor, lift, cuts and sketches of […]

Houses DWG Full Project for AutoCAD
Shane_CAD 9302 Drawings · Joined December 2016 Drawings by Shane_CAD 9302 Drawings Architecture complete with architectural drawings, sanitary facilities, electrical structures and single-family housing project features cutting edge Drawing labels, […]

Home DWG Detail for AutoCAD
Shane_CAD 9302 Drawings · Joined December 2016 Drawings by Shane_CAD 9302 Drawings Floor, Lift, structures, lightweight, sanitary, electrical, details / pool / duplex housing, housing 2 levels. Drawing labels, details, […]
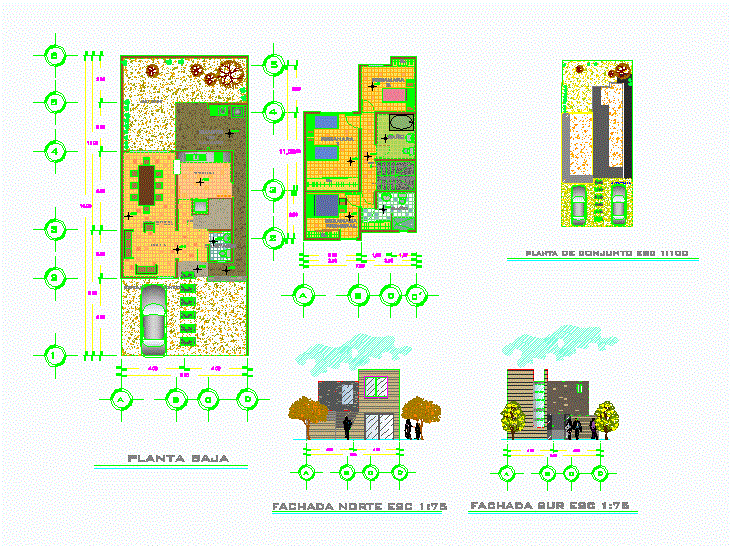
Home DWG Block for AutoCAD
Shane_CAD 9302 Drawings · Joined December 2016 Drawings by Shane_CAD 9302 Drawings Single-family home, in which they make use of colors and hatch autocad,. Presentation for an executive level Drawing […]

House DWG Section for AutoCAD
Shane_CAD 9302 Drawings · Joined December 2016 Drawings by Shane_CAD 9302 Drawings Villa – Ground – sections – details – dimensions – Equipment Drawing labels, details, and other text information […]

Single Family DWG Detail for AutoCAD
Shane_CAD 9302 Drawings · Joined December 2016 Drawings by Shane_CAD 9302 Drawings Single Family – Plants – cut – Sustainable details – bounded Drawing labels, details, and other text information […]

Apartment 2 Bedrooms – Residential Unit DWG Elevation for AutoCAD
Shane_CAD 9302 Drawings · Joined December 2016 Drawings by Shane_CAD 9302 Drawings Housing two floors – 2 bedrooms – plant – plant roof – four elevations -. Planning doors and […]

Executive House Plan Room DWG Plan for AutoCAD
Shane_CAD 9302 Drawings · Joined December 2016 Drawings by Shane_CAD 9302 Drawings One Bedroom Executive Flat House plants – sections – elevations – power plants – sanitary, hydraulic – Details […]

Temporary Housing DWG Block for AutoCAD
Shane_CAD 9302 Drawings · Joined December 2016 Drawings by Shane_CAD 9302 Drawings A sustainable housing -ground , cut , front. Drawing labels, details, and other text information extracted from the […]