
Shane_CAD
Drawings by Shane_CAD
9302 Drawings
Housing Two Levels DWG Plan for AutoCAD
Shane_CAD 9302 Drawings · Joined December 2016 Drawings by Shane_CAD 9302 Drawings One Family Housing Rural Area DWG Plan for AutoCAD FREE Shane_CAD 9302 Drawings · Joined December 2016 Drawings by Shane_CAD 9302 Drawings PLANS, FACADES, SECTIONS. Drawing labels, details, and other text information extracted from the CAD file (Translated from Spanish): […] Free – Add to […]

Expansion Of Single Family House In Tarapoto DWG Full Project for AutoCAD
Shane_CAD 9302 Drawings · Joined December 2016 Drawings by Shane_CAD 9302 Drawings EXTENSION OF A FAMILY LIVING IN FULL PROJECT TARAPOTO INST. ELECTRICAL AND HEALTH / ARCHITECTURE Drawing labels, details, […]
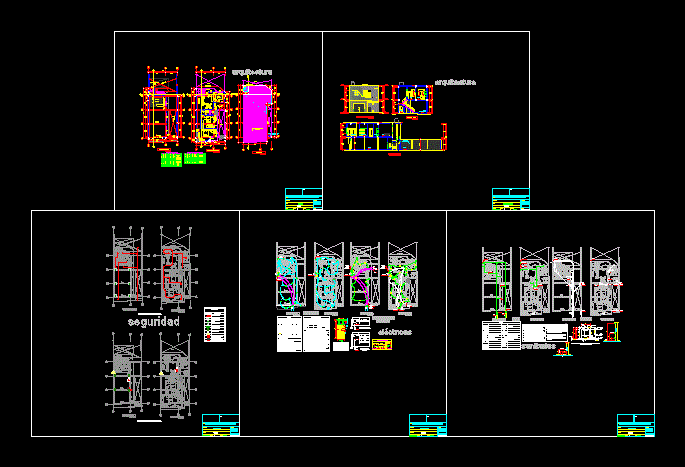
Detached House In San Martin – Peru DWG Full Project for AutoCAD
Shane_CAD 9302 Drawings · Joined December 2016 Drawings by Shane_CAD 9302 Drawings FAMILY HOME, FULL PROJECT; HEALTH AND ELECTRICAL INSTALLATIONS, gable roof; DETAILS AND CUTS Drawing labels, details, and other […]
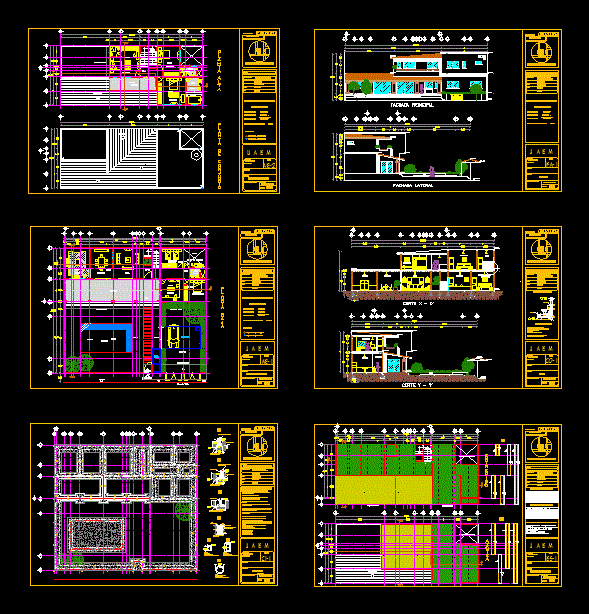
House Design DWG Section for AutoCAD
Shane_CAD 9302 Drawings · Joined December 2016 Drawings by Shane_CAD 9302 Drawings Plants – Sections – Elevations Drawing labels, details, and other text information extracted from the CAD file (Translated […]

Detached Villa DWG Block for AutoCAD
Shane_CAD 9302 Drawings · Joined December 2016 Drawings by Shane_CAD 9302 Drawings 2 FLOORS VILLA – Plants – cut – limited Drawing labels, details, and other text information extracted from […]
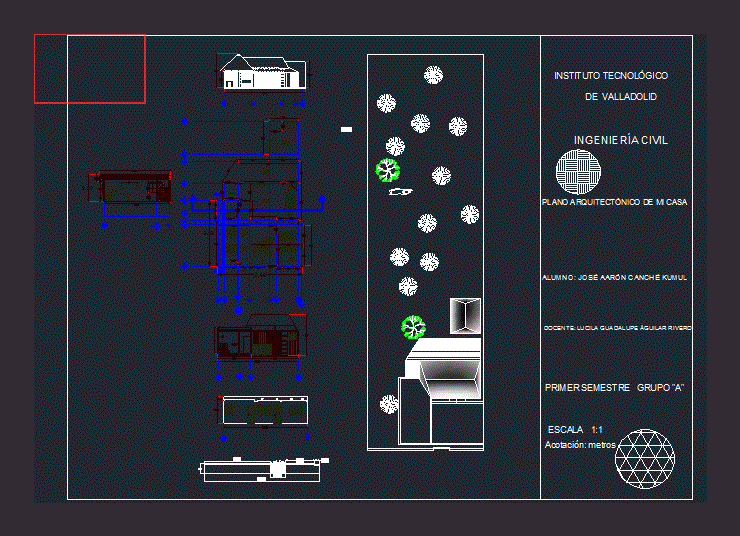
Home DWG Block for AutoCAD
Shane_CAD 9302 Drawings · Joined December 2016 Drawings by Shane_CAD 9302 Drawings Developed with the measurements made in the field. Plant – Facade – Cortes Drawing labels, details, and other […]

Detached Villa R DWG Block for AutoCAD
Shane_CAD 9302 Drawings · Joined December 2016 Drawings by Shane_CAD 9302 Drawings LITTLE NICE VILLA – Plants – cut – bounded Drawing labels, details, and other text information extracted from […]

Extension Housing DWG Block for AutoCAD
Shane_CAD 9302 Drawings · Joined December 2016 Drawings by Shane_CAD 9302 Drawings In this extension, the second floor is built and consists of a dining room, three bedrooms, a two […]

Family / Home / Bedroom 2 Levels Includes Plants – Cutting And Facades And Window Details DWG Section for AutoCAD
Shane_CAD 9302 Drawings · Joined December 2016 Drawings by Shane_CAD 9302 Drawings Family home 2 levels include plants, section , facades and details Drawing labels, details, and other text information […]

Detached DWG Block for AutoCAD
Shane_CAD 9302 Drawings · Joined December 2016 Drawings by Shane_CAD 9302 Drawings Single Family Housing 2 floors plus rooftop recreation and service Drawing labels, details, and other text information extracted […]

Plano Bedroom House DWG Section for AutoCAD
Shane_CAD 9302 Drawings · Joined December 2016 Drawings by Shane_CAD 9302 Drawings room house plan: includes architectural 1st floor, the 2nd, 3rd floor roof level. Three elevations, a longitudinal section […]

Home DWG Block for AutoCAD
Shane_CAD 9302 Drawings · Joined December 2016 Drawings by Shane_CAD 9302 Drawings is a 60 m2 apartment proposal for 8 floors. Plants Drawing labels, details, and other text information extracted […]
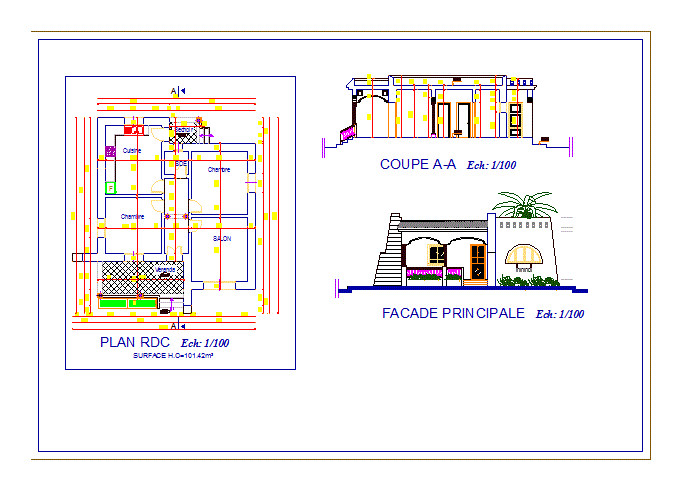
Villa 100 MÉTre DWG Block for AutoCAD
Shane_CAD 9302 Drawings · Joined December 2016 Drawings by Shane_CAD 9302 Drawings À single storey house may be more convenient; but contrary to popular belief; its construction is not necessarily […]

Houses – Housing Sr Berinhg DWG Block for AutoCAD
Shane_CAD 9302 Drawings · Joined December 2016 Drawings by Shane_CAD 9302 Drawings Design a three storey accommodation, sanitary and electrical installations architecture also flat structure Drawing labels, details, and other […]

Housing Unifamilair DWG Block for AutoCAD
Shane_CAD 9302 Drawings · Joined December 2016 Drawings by Shane_CAD 9302 Drawings Architectural Design of a house. Ground Floor – First Floor Drawing labels, details, and other text information extracted […]

Plant, Elevation And Section Of Single Family House DWG Section for AutoCAD
Shane_CAD 9302 Drawings · Joined December 2016 Drawings by Shane_CAD 9302 Drawings Plant interior set design; Lifting and cut set Drawing labels, details, and other text information extracted from the […]