
Shane_CAD
Drawings by Shane_CAD
9302 Drawings
Living Jungle DWG Section for AutoCAD
Shane_CAD 9302 Drawings · Joined December 2016 Drawings by Shane_CAD 9302 Drawings One Family Housing, Corner Lot, 2 Facades, 2 Levels DWG Block for AutoCAD FREE Shane_CAD 9302 Drawings · Joined December 2016 Drawings by Shane_CAD 9302 Drawings 3 BEDROOMS, 2 BATHS, PLUS ON THE ROOF LEVEL THE MAIDS QUARTERS WITH BATH AND LAUNDRY.ENTRY, KITCHEN, […]

Detached House Duplex DWG Elevation for AutoCAD
Shane_CAD 9302 Drawings · Joined December 2016 Drawings by Shane_CAD 9302 Drawings DISTRIBUTION; CUT AND ELEVATIONS OF A DWELLING HOUSE Drawing labels, details, and other text information extracted from the […]

Villa Working Drawings (Complete) In Egypt DWG Block for AutoCAD
Shane_CAD 9302 Drawings · Joined December 2016 Drawings by Shane_CAD 9302 Drawings Villa (luxury residential unit) in complete working drawings Egypt Drawing labels, details, and other text information extracted from […]

Houses – Loft DWG Block for AutoCAD
Shane_CAD 9302 Drawings · Joined December 2016 Drawings by Shane_CAD 9302 Drawings Department – two story loft bedroom, bathroom – dressing room, hall, room, kitchen, cto. washing, patio laying,. yard […]

Commercial And Housing DWG Full Project for AutoCAD
Shane_CAD 9302 Drawings · Joined December 2016 Drawings by Shane_CAD 9302 Drawings This project shows the resolution of two shops on the ground floor and upstairs housing local project with […]

Draft Productive Housing DWG Block for AutoCAD
Shane_CAD 9302 Drawings · Joined December 2016 Drawings by Shane_CAD 9302 Drawings Housing for People Living Garden category type Acentamiento productive housing Drawing labels, details, and other text information extracted […]

Single Family DWG Plan for AutoCAD
Shane_CAD 9302 Drawings · Joined December 2016 Drawings by Shane_CAD 9302 Drawings SET OF ARCHITECTURAL PLANS – 2 bedrooms 2 bathrooms Drawing labels, details, and other text information extracted from […]
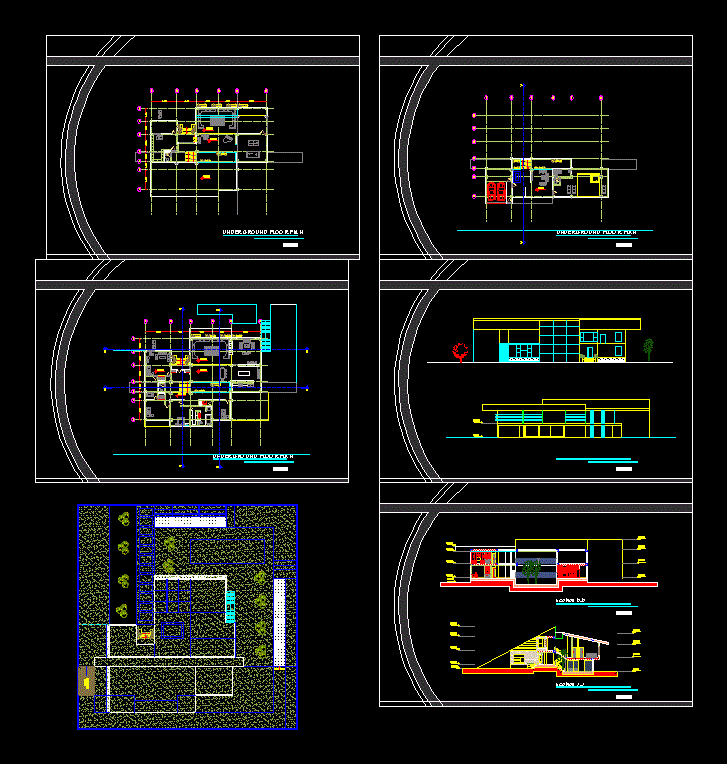
Housing Two Modern Levels DWG Block for AutoCAD
Shane_CAD 9302 Drawings · Joined December 2016 Drawings by Shane_CAD 9302 Drawings Plant – cut – front – 3 bedrooms – terrace accessible Drawing labels, details, and other text information […]
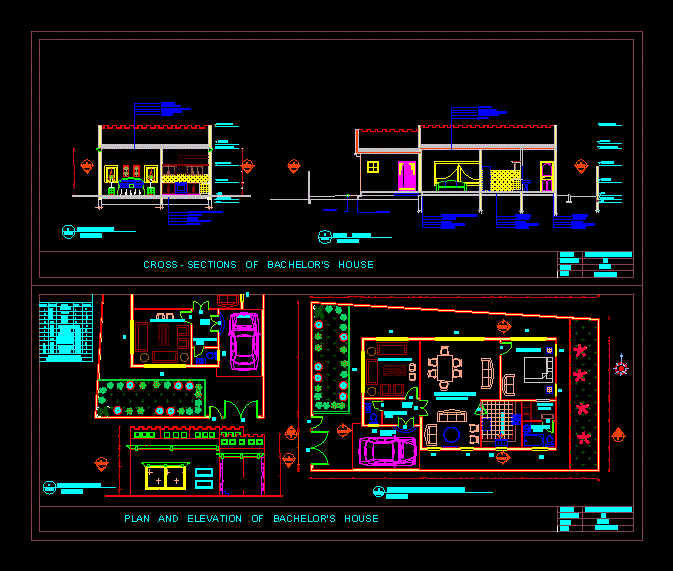
Apartment 1 Bedroom DWG Block for AutoCAD
Shane_CAD 9302 Drawings · Joined December 2016 Drawings by Shane_CAD 9302 Drawings Plant – cut – facade – one ormitorio Drawing labels, details, and other text information extracted from the […]

Family House DWG Block for AutoCAD
Shane_CAD 9302 Drawings · Joined December 2016 Drawings by Shane_CAD 9302 Drawings Family house dwg 2007 – Planta – cortes – detalles – dimensiones – equipamiento Drawing labels, details, and […]

House Room DWG Full Project for AutoCAD
Shane_CAD 9302 Drawings · Joined December 2016 Drawings by Shane_CAD 9302 Drawings THIS PROJECT CONTAINS FACHADAS; CORTES; axonometric views, PLANT ROOFS, DETAILS OF LIGHTING AND VENTILATION Drawing labels, details, and […]

Large Living DWG Block for AutoCAD
Shane_CAD 9302 Drawings · Joined December 2016 Drawings by Shane_CAD 9302 Drawings Enlarge House in Cordoba – Veracruz. Plants – Cortes – Views Drawing labels, details, and other text information […]

Housing – Commercial DWG Block for AutoCAD
Shane_CAD 9302 Drawings · Joined December 2016 Drawings by Shane_CAD 9302 Drawings Vienda and Trade: Plants – Corte – Vista Drawing labels, details, and other text information extracted from the […]

Houses / Blocks DWG Block for AutoCAD
Shane_CAD 9302 Drawings · Joined December 2016 Drawings by Shane_CAD 9302 Drawings Full set of blocks for home . Vegertation , Furniture.people , doors Drawing labels, details, and other text […]

House Room T – Z DWG Block for AutoCAD
Shane_CAD 9302 Drawings · Joined December 2016 Drawings by Shane_CAD 9302 Drawings is a residence built with an area of ??70 m2, which has 2 bedrooms, 1 bathroom, room, kitchen […]

Duplex DWG Plan for AutoCAD
Shane_CAD 9302 Drawings · Joined December 2016 Drawings by Shane_CAD 9302 Drawings Floor Plans; Elevation and Section of A Duplex House in Jeddah Drawing labels, details, and other text information […]