
Shane_CAD
Drawings by Shane_CAD
9302 Drawings
Family Bunglow DWG Plan for AutoCAD
Shane_CAD 9302 Drawings · Joined December 2016 Drawings by Shane_CAD 9302 Drawings One Family Housing DWG Block for AutoCAD FREE Shane_CAD 9302 Drawings · Joined December 2016 Drawings by Shane_CAD 9302 Drawings ARQUITECTURE ONE FAMILY HOUSING Drawing labels, details, and other text information extracted from the CAD file (Translated from […] Free – Add to Cart Checkout […]
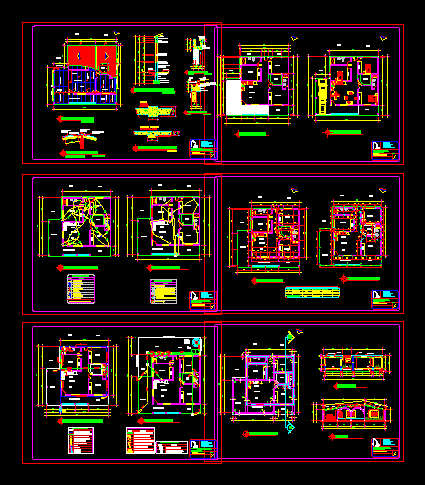
Detached DWG Section for AutoCAD
Shane_CAD 9302 Drawings · Joined December 2016 Drawings by Shane_CAD 9302 Drawings Plano housing accommodation located in Guatemala, includes: flat architecture, columns and foundation plan, elevation and section, detail, flat […]

House Sotomayor – Carlo Chambi Arroyo DWG Block for AutoCAD
Shane_CAD 9302 Drawings · Joined December 2016 Drawings by Shane_CAD 9302 Drawings SOCIO ECONOMIC HOUSING FOR HIGH LEVEL WITH THREE LEVELS FOR A FAMILY OF 5 PEOPLE, THE HOUSE HAS […]
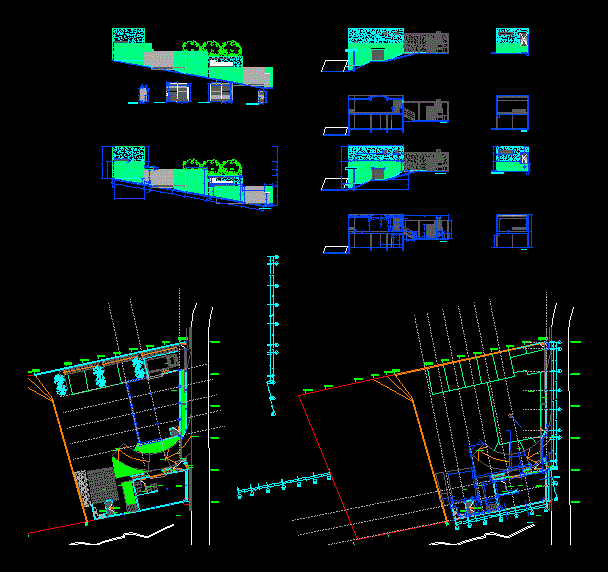
Hernandez Family Home DWG Section for AutoCAD
Shane_CAD 9302 Drawings · Joined December 2016 Drawings by Shane_CAD 9302 Drawings 3 Floors homestead deposit levels – Ground – sections – details – dimensions – Equipment Drawing labels, details, […]

Single Family DWG Plan for AutoCAD
Shane_CAD 9302 Drawings · Joined December 2016 Drawings by Shane_CAD 9302 Drawings Presents plane planes ,planes cuts, cimentacion plans, elevations of floo ,plan electricity – up of drains Drawing labels, […]

Block Of Flats DWG Block for AutoCAD
Shane_CAD 9302 Drawings · Joined December 2016 Drawings by Shane_CAD 9302 Drawings Multifamily Building Tarragona 16viviendas PB 4 A parking is included and a shop Drawing labels, details, and other […]

Structure Housing DWG Block for AutoCAD
Shane_CAD 9302 Drawings · Joined December 2016 Drawings by Shane_CAD 9302 Drawings structural Plants housing unifamiliar.Completa Drawing labels, details, and other text information extracted from the CAD file (Translated from […]

Family DWG Block for AutoCAD
Shane_CAD 9302 Drawings · Joined December 2016 Drawings by Shane_CAD 9302 Drawings ARCHITECTURE PLANNING AND DOMICILIARY Drawing labels, details, and other text information extracted from the CAD file (Translated from […]

House DWG Section for AutoCAD
Shane_CAD 9302 Drawings · Joined December 2016 Drawings by Shane_CAD 9302 Drawings This file contains architectural plan, elevations, sections, assembly plant. consists of a house with 3 bedrooms, plus 1 […]
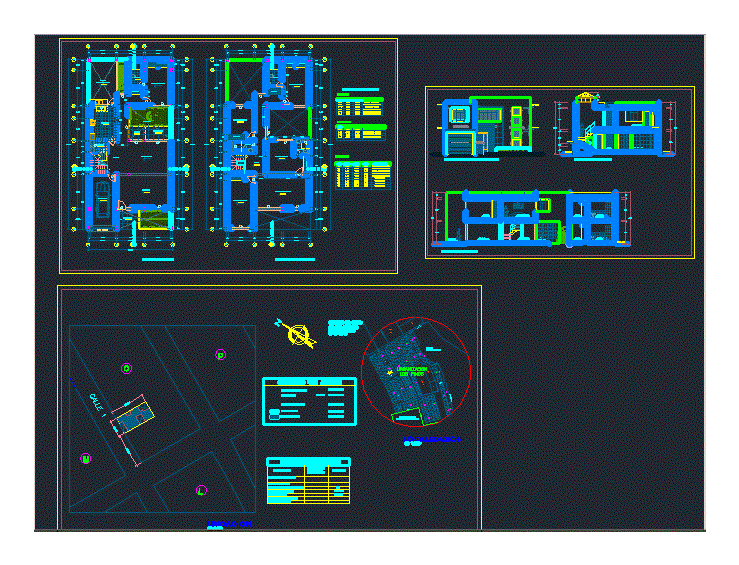
Home DWG Section for AutoCAD
Shane_CAD 9302 Drawings · Joined December 2016 Drawings by Shane_CAD 9302 Drawings Detached house of two levels architecture is appreciated,. Sections and elevations Drawing labels, details, and other text information […]
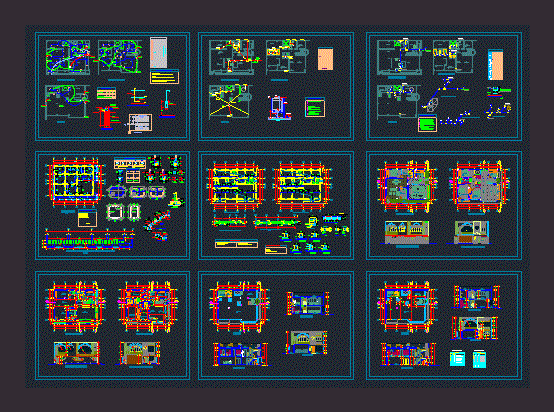
Single Family DWG Block for AutoCAD
Shane_CAD 9302 Drawings · Joined December 2016 Drawings by Shane_CAD 9302 Drawings DETACHED HOUSE WITH ELECTRIC AND SANITARY FACILITIES STRUCTURES Drawing labels, details, and other text information extracted from the […]

Family DWG Model for AutoCAD
Shane_CAD 9302 Drawings · Joined December 2016 Drawings by Shane_CAD 9302 Drawings Housing was requested remodel and expand the service area, is wanted a department on the third floor. Plants […]

Houses DWG Block for AutoCAD
Shane_CAD 9302 Drawings · Joined December 2016 Drawings by Shane_CAD 9302 Drawings FAMILY HOUSING 2 LEVELS OF 9.5 X 11.90, PLANTS, CUT AND LIFTS bounded; TEXTURED AND LABELED. Drawing labels, […]
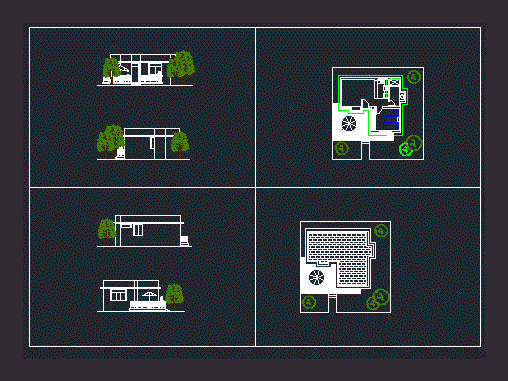
Houses – Module 1 DWG Elevation for AutoCAD
Shane_CAD 9302 Drawings · Joined December 2016 Drawings by Shane_CAD 9302 Drawings Single-family home single level, with the four elevations and floor ceilings

Single Family DWG Block for AutoCAD
Shane_CAD 9302 Drawings · Joined December 2016 Drawings by Shane_CAD 9302 Drawings FAMILY HOME HEALTH FACILITIES ELECTRICAL AND STRUCTURES Drawing labels, details, and other text information extracted from the CAD […]
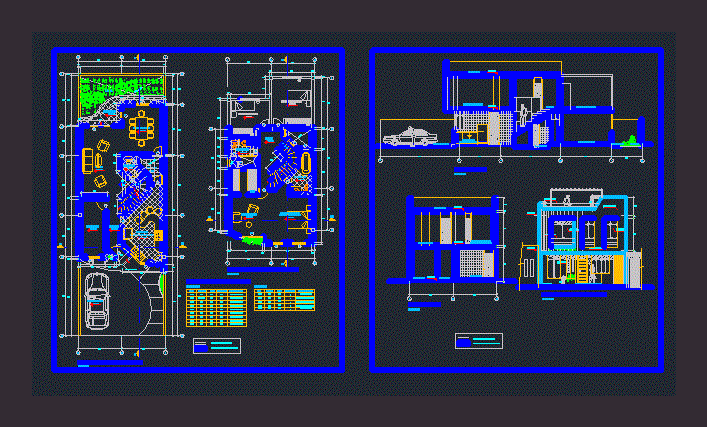
Detached DWG Section for AutoCAD
Shane_CAD 9302 Drawings · Joined December 2016 Drawings by Shane_CAD 9302 Drawings Housing Housing 2 levels, sections and elevations shown; architecture with a semi-curved central staircase, With Transferable Drawing labels, […]