
Shane_CAD
Drawings by Shane_CAD
9302 Drawings
Family Home – 3 Levels DWG Section for AutoCAD
Shane_CAD 9302 Drawings · Joined December 2016 Drawings by Shane_CAD 9302 Drawings Unifamily Housing -Trade DWG Plan for AutoCAD FREE Shane_CAD 9302 Drawings · Joined December 2016 Drawings by Shane_CAD 9302 Drawings CONTAIN ARCHITECTURAL PLANS; FOUDATION;ELCTRICALS INSTALLATIONSAND SANITARY ;CONSTRUCTIVE DETAILS Drawing labels, details, and other text information extracted from the […] Free – Add to Cart Checkout […]

Housing Project DWG Full Project for AutoCAD
Shane_CAD 9302 Drawings · Joined December 2016 Drawings by Shane_CAD 9302 Drawings HOUSING PROJECT 12X10 3 FLOORS (floor -1, FLOOR FLOOR 1 OY CORTES ELEVATIONS WITH PLANTS LIGHT PLANE DETAIL […]

Guest House DWG Block for AutoCAD
Shane_CAD 9302 Drawings · Joined December 2016 Drawings by Shane_CAD 9302 Drawings GUEST HOUSE WITH POOL TYPE RESIDENTIAL. ARCHITECTURAL PLANTS DESCRIBED WITH AXES DIMENSIONS, FACADE CUTS AND ARCHITECTURE Drawing labels, […]

House Detage DWG Block for AutoCAD
Shane_CAD 9302 Drawings · Joined December 2016 Drawings by Shane_CAD 9302 Drawings Architecture Drawing labels, details, and other text information extracted from the CAD file (Translated from Italian): east elevation, […]

Villa DWG Detail for AutoCAD
Shane_CAD 9302 Drawings · Joined December 2016 Drawings by Shane_CAD 9302 Drawings Architecture – Plants – cut – Details – bounded Drawing labels, details, and other text information extracted from […]

Country Living DWG Detail for AutoCAD
Shane_CAD 9302 Drawings · Joined December 2016 Drawings by Shane_CAD 9302 Drawings COUNTRY HOUSE ARCHITECTURAL FINISHES – Plants – cut – Details – bounded Drawing labels, details, and other text […]

House 2 Levels DWG Plan for AutoCAD
Shane_CAD 9302 Drawings · Joined December 2016 Drawings by Shane_CAD 9302 Drawings plane plane cimentacion details; plane cuts; plan elevations Drawing labels, details, and other text information extracted from the […]
House 8 X 20 DWG Detail for AutoCAD
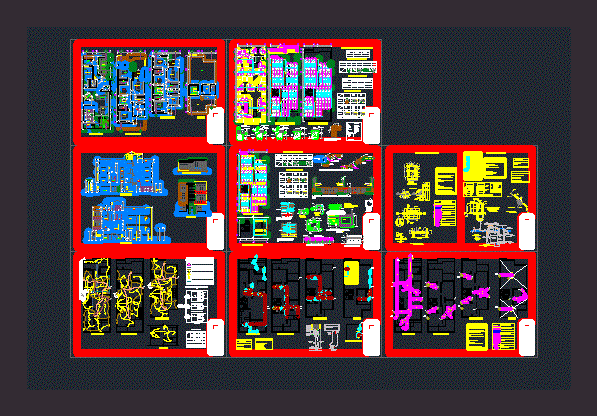
Shane_CAD 9302 Drawings · Joined December 2016 Drawings by Shane_CAD 9302 Drawings Houses. Plants – Cortes – Views – Facilities – Structures – Construction Details Drawing labels, details, and other […]
Family DWG Block for AutoCAD
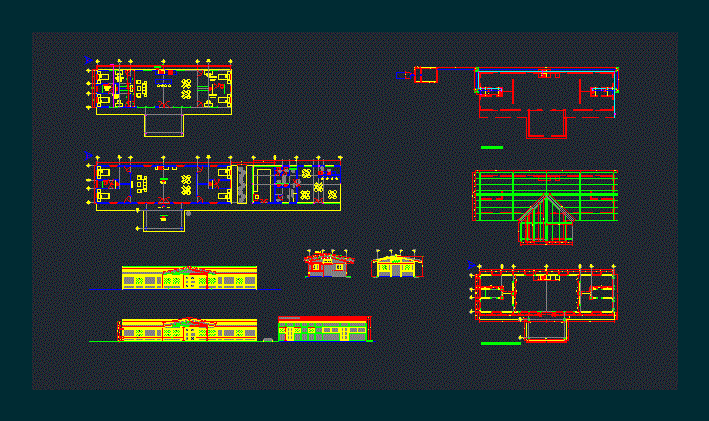
Shane_CAD 9302 Drawings · Joined December 2016 Drawings by Shane_CAD 9302 Drawings ROOM HOUSE. Plants – Cortes – Views – Structure Drawing labels, details, and other text information extracted from […]

Housing In The DWG Block for AutoCAD
Shane_CAD 9302 Drawings · Joined December 2016 Drawings by Shane_CAD 9302 Drawings Beach This beach house is located in the district of Punta de Bombon. The first level is an […]

Housing 2 Levels DWG Block for AutoCAD
Shane_CAD 9302 Drawings · Joined December 2016 Drawings by Shane_CAD 9302 Drawings HOUSING WITH PLANTS CORTES LIFTS Drawing labels, details, and other text information extracted from the CAD file (Translated […]
House Room DWG Block for AutoCAD
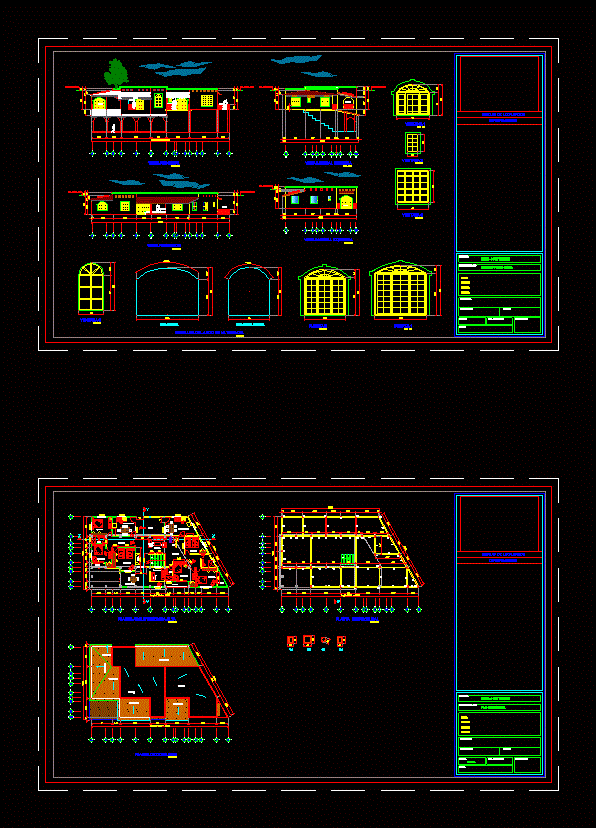
Shane_CAD 9302 Drawings · Joined December 2016 Drawings by Shane_CAD 9302 Drawings ROOM DUPLEX HOUSE FLOOR INCLUDES ARCHITECTURAL; OVERALL; FACHADAS; CORTES. BOUNDED. Drawing labels, details, and other text information extracted […]

Detached House 2 Levels DWG Block for AutoCAD
Shane_CAD 9302 Drawings · Joined December 2016 Drawings by Shane_CAD 9302 Drawings THIS HOUSE WITH ALL THE REQUIREMENTS REFERRED TO A FAMILY WHICH CONSISTS OF STRUCTURES AND FACILITIES PLANNING Drawing […]

Detached DWG Block for AutoCAD
Shane_CAD 9302 Drawings · Joined December 2016 Drawings by Shane_CAD 9302 Drawings Plane Architecture of a house detached house 6×20 – ground floor and two levels Drawing labels, details, and […]

House Room DWG Block for AutoCAD
Shane_CAD 9302 Drawings · Joined December 2016 Drawings by Shane_CAD 9302 Drawings SINGLE LEVEL HOME Drawing labels, details, and other text information extracted from the CAD file (Translated from Spanish): […]

Houses DWG Section for AutoCAD
Shane_CAD 9302 Drawings · Joined December 2016 Drawings by Shane_CAD 9302 Drawings Architectural Drawings 1 story house – Ground – sections – details – dimensions – Equipment Raw text data […]