
Shane_CAD
Drawings by Shane_CAD
9302 Drawings
Room House DWG Block for AutoCAD
Shane_CAD 9302 Drawings · Joined December 2016 Drawings by Shane_CAD 9302 Drawings One Family Beach House DWG Block for AutoCAD FREE Shane_CAD 9302 Drawings · Joined December 2016 Drawings by Shane_CAD 9302 Drawings Family beach house Drawing labels, details, and other text information extracted from the CAD file (Translated from Spanish): […] Free – Add to Cart […]

Accommodation Upstairs With Access 106m2 Corner DWG Block for AutoCAD
Shane_CAD 9302 Drawings · Joined December 2016 Drawings by Shane_CAD 9302 Drawings is a complete house, which was designed taking into account already existing access ladder. Fathers Comprising bedroom with […]

Single Family DWG Block for AutoCAD
Shane_CAD 9302 Drawings · Joined December 2016 Drawings by Shane_CAD 9302 Drawings ROUTE CONTAINING AN AVERAGE FAMILY HOUSE WITH A SUB – SOIL AND PLANT TERRACE Drawing labels, details, and […]
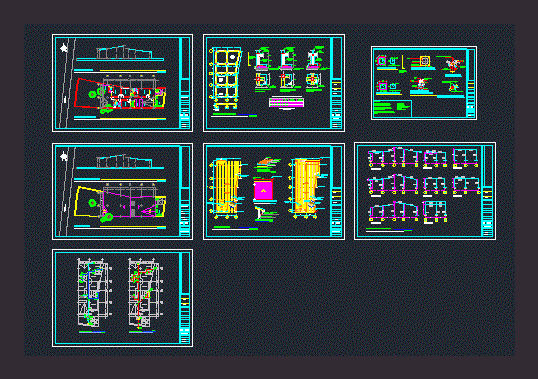
House DWG Plan for AutoCAD
Shane_CAD 9302 Drawings · Joined December 2016 Drawings by Shane_CAD 9302 Drawings Complete Plans a cottage, made of metal structure; Conduven profiles applied in Venezuela which are square and rectangular […]

Housing Three Bedrooms – One Level DWG Block for AutoCAD
Shane_CAD 9302 Drawings · Joined December 2016 Drawings by Shane_CAD 9302 Drawings House with tiled roof – garage – narrow plots Drawing labels, details, and other text information extracted from […]

House – Housing Two Floors DWG Section for AutoCAD
Shane_CAD 9302 Drawings · Joined December 2016 Drawings by Shane_CAD 9302 Drawings plants – sections – views – details Drawing labels, details, and other text information extracted from the CAD […]

Residential DWG Section for AutoCAD
Shane_CAD 9302 Drawings · Joined December 2016 Drawings by Shane_CAD 9302 Drawings Bioclimatic home – plants – sections – elevations – details Drawing labels, details, and other text information extracted […]

Housing – The Killing DWG Full Project for AutoCAD
Shane_CAD 9302 Drawings · Joined December 2016 Drawings by Shane_CAD 9302 Drawings Municipal Plan and duplex office and technical documentation of the same project Drawing labels, details, and other text […]

Housing And Gym DWG Section for AutoCAD
Shane_CAD 9302 Drawings · Joined December 2016 Drawings by Shane_CAD 9302 Drawings Adobe Housing to be demolished and a personal gym for local presentation treiner – plants – sections – […]
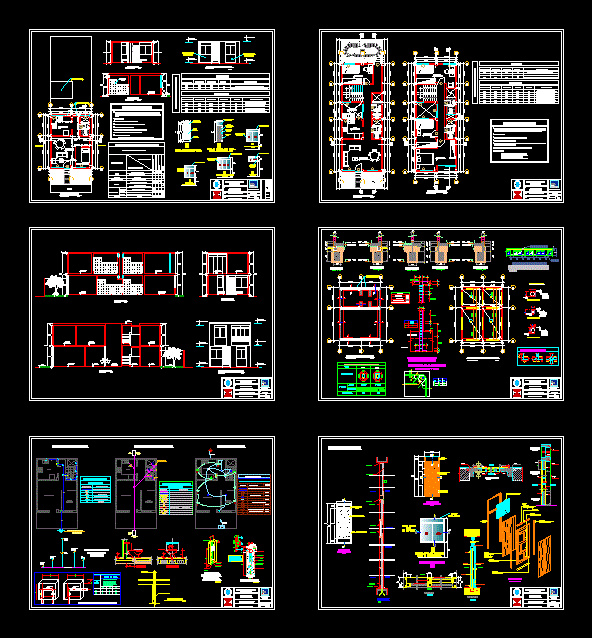
Enconomica Housing DWG Full Project for AutoCAD
Shane_CAD 9302 Drawings · Joined December 2016 Drawings by Shane_CAD 9302 Drawings Plants; cuts; elevation; foundations; lightened;. Facilities and details – affordable housing project Drawing labels, details, and other text […]

Single Family DWG Full Project for AutoCAD
Shane_CAD 9302 Drawings · Joined December 2016 Drawings by Shane_CAD 9302 Drawings – MODERN PROJECT – WITH AMPLE SPACE – POOL – plants – sections – elevations – details Drawing […]

Houses DWG Section for AutoCAD
Shane_CAD 9302 Drawings · Joined December 2016 Drawings by Shane_CAD 9302 Drawings Plant 1, 2, 3 floor and roof sections and elevations with respectivas.Posee 3 bedrooms and a utility room […]

House 6×12 DWG Block for AutoCAD
Shane_CAD 9302 Drawings · Joined December 2016 Drawings by Shane_CAD 9302 Drawings Seven different approaches to the same batch of 6mx12m Drawing labels, details, and other text information extracted from […]

Housing Bifamiliar 6×20 DWG Block for AutoCAD
Shane_CAD 9302 Drawings · Joined December 2016 Drawings by Shane_CAD 9302 Drawings Bifamiliar getting good ventilation and lighting; using the walls as having things in this case the tv – […]

Housing Two Levels DWG Detail for AutoCAD
Shane_CAD 9302 Drawings · Joined December 2016 Drawings by Shane_CAD 9302 Drawings Drawings details – cutting and ground – general Drawing labels, details, and other text information extracted from the […]
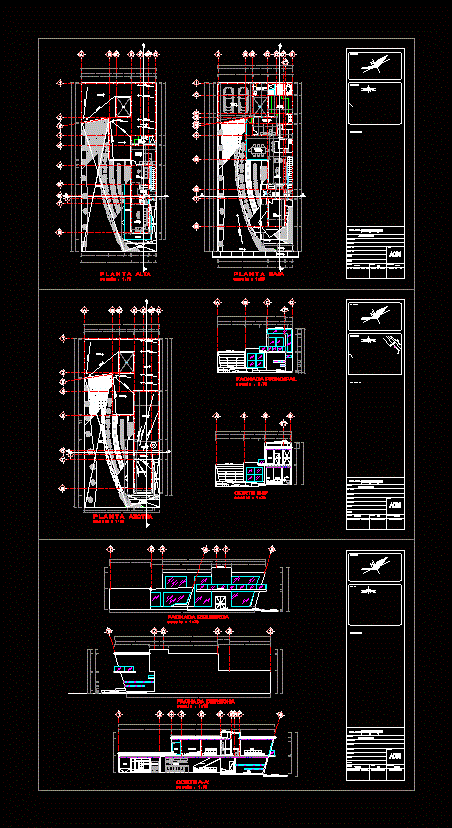
House Lomas DWG Section for AutoCAD
Shane_CAD 9302 Drawings · Joined December 2016 Drawings by Shane_CAD 9302 Drawings RESIDENTIAL HOUSE – plants – sections – elevations – details Drawing labels, details, and other text information extracted […]