
Shane_CAD
Drawings by Shane_CAD
9302 Drawings
American Home DWG Block for AutoCAD
Shane_CAD 9302 Drawings · Joined December 2016 Drawings by Shane_CAD 9302 Drawings Detached House 230 M2 DWG Detail for AutoCAD FREE Shane_CAD 9302 Drawings · Joined December 2016 Drawings by Shane_CAD 9302 Drawings Private house in 2 levels, with levels of detail, construction and foundations Drawing labels, details, and other text […] Free – Add to Cart […]

Department For Singles DWG Full Project for AutoCAD
Shane_CAD 9302 Drawings · Joined December 2016 Drawings by Shane_CAD 9302 Drawings Example of architectural plant project for individual department. Drawing labels, details, and other text information extracted from the […]

Home Recycle DWG Section for AutoCAD
Shane_CAD 9302 Drawings · Joined December 2016 Drawings by Shane_CAD 9302 Drawings Plane of a house made from recyclable materials. includes architectural drawings and assembly; sections and facades; plane finished […]

Housing – Commercial DWG Block for AutoCAD
Shane_CAD 9302 Drawings · Joined December 2016 Drawings by Shane_CAD 9302 Drawings Home made and prepared for a family devoted to trade. Plants – Cortes Drawing labels, details, and other […]

Terrea House Project DWG Full Project for AutoCAD
Shane_CAD 9302 Drawings · Joined December 2016 Drawings by Shane_CAD 9302 Drawings Project Terrea Full House. Plants – Cortes – Views Drawing labels, details, and other text information extracted from […]

Housing Bifamiliar DWG Block for AutoCAD
Shane_CAD 9302 Drawings · Joined December 2016 Drawings by Shane_CAD 9302 Drawings THE FIRST AND SECOND FLOOR IS A FAMILY HOUSING FOR SINGLE REGULAR; WHILE COMING TO BE A THIRD […]
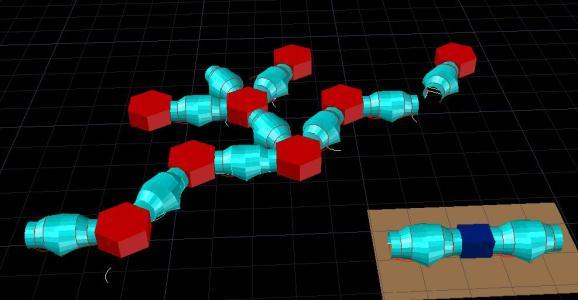
Parametric Design Pop DWG Block for AutoCAD
Shane_CAD 9302 Drawings · Joined December 2016 Drawings by Shane_CAD 9302 Drawings Removable applied to the emerging structure .

Floors – – Sections – Views – Facilities – Single DWG Plan for AutoCAD
Shane_CAD 9302 Drawings · Joined December 2016 Drawings by Shane_CAD 9302 Drawings Plans cottage accommodation details Drawing labels, details, and other text information extracted from the CAD file (Translated from […]

House 10×15 DWG Block for AutoCAD
Shane_CAD 9302 Drawings · Joined December 2016 Drawings by Shane_CAD 9302 Drawings Architectural Drawing; First level includes; Second level; Plant roof; Transverse and Longitudinal Court; as well as main and […]

Plants – Sections – Views – Facilities – Details DWG Plan for AutoCAD
Shane_CAD 9302 Drawings · Joined December 2016 Drawings by Shane_CAD 9302 Drawings Plans entire house – plants – sections – views – facilities – details Drawing labels, details, and other […]

Housing Project DWG Full Project for AutoCAD
Shane_CAD 9302 Drawings · Joined December 2016 Drawings by Shane_CAD 9302 Drawings Full House – plants – sections – elevations – details Drawing labels, details, and other text information extracted […]

Social Interest Or Minimum DWG Section for AutoCAD
Shane_CAD 9302 Drawings · Joined December 2016 Drawings by Shane_CAD 9302 Drawings INCOME HOUSING – plants – sections – views – details Drawing labels, details, and other text information extracted […]

Bed Room DWG Full Project for AutoCAD
Shane_CAD 9302 Drawings · Joined December 2016 Drawings by Shane_CAD 9302 Drawings The project consists of a multiple dwelling in a climate as it is Vallle Bravo where building regulations […]

Single-Story House Architectural Project with Internal Garden
Shane_CAD 9302 Drawings · Joined December 2016 Drawings by Shane_CAD 9302 Drawings Architectural drawings for a single-story residential project with a total area of approximately 261 square meters. The design […]

Projected Single-Family House, 2 Storeys DWG Full Project for AutoCAD
Shane_CAD 9302 Drawings · Joined December 2016 Drawings by Shane_CAD 9302 Drawings Plant – sections – details – dimensions – Equipment Drawing labels, details, and other text information extracted from […]

Room House DWG Block for AutoCAD
Shane_CAD 9302 Drawings · Joined December 2016 Drawings by Shane_CAD 9302 Drawings House room on two levels. plants also includes cuts facades study areas Drawing labels, details, and other text […]