
Shane_CAD
Drawings by Shane_CAD
9302 Drawings
One Story Single Family DWG Block for AutoCAD
Shane_CAD 9302 Drawings · Joined December 2016 Drawings by Shane_CAD 9302 Drawings Beach House Design Study DWG Full Project for AutoCAD FREE Shane_CAD 9302 Drawings · Joined December 2016 Drawings by Shane_CAD 9302 Drawings Project proposal beach house Drawing labels, details, and other text information extracted from the CAD file (Translated from […] Free – Add to […]

Single Family Home DWG Block for AutoCAD
Shane_CAD 9302 Drawings · Joined December 2016 Drawings by Shane_CAD 9302 Drawings Holiday closed perimeter free neighborhood – 2 bathrooms – 3 bed Drawing labels, details, and other text information […]

Housing Project DWG Full Project for AutoCAD
Shane_CAD 9302 Drawings · Joined December 2016 Drawings by Shane_CAD 9302 Drawings DETACHED HOUSE IN SOLAR TYPE AMERICAN LAND Drawing labels, details, and other text information extracted from the CAD […]
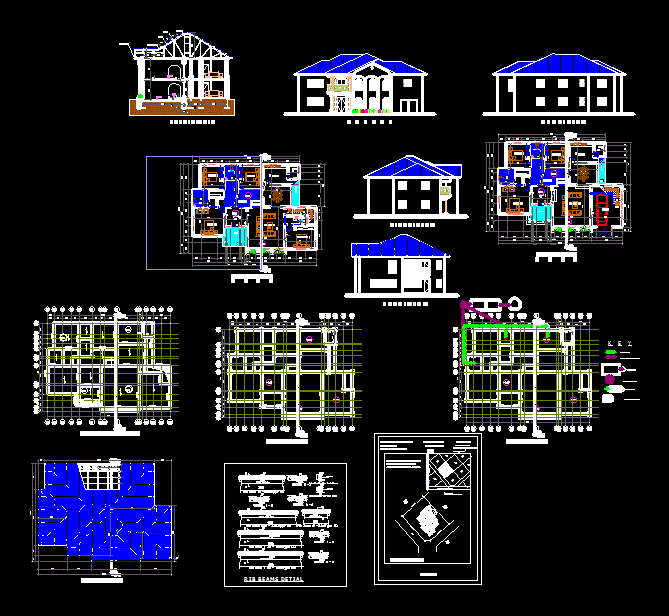
Houses DWG Section for AutoCAD
Shane_CAD 9302 Drawings · Joined December 2016 Drawings by Shane_CAD 9302 Drawings Duplex – plants – sections – details – specifications – designations – dimensions Drawing labels, details, and other […]

Residence With Domo – House Room DWG Section for AutoCAD
Shane_CAD 9302 Drawings · Joined December 2016 Drawings by Shane_CAD 9302 Drawings Living with Domo – House Room – plants – sections – details – specifications – desiganciones – dimensions […]

Room House Stage 1a DWG Section for AutoCAD
Shane_CAD 9302 Drawings · Joined December 2016 Drawings by Shane_CAD 9302 Drawings FUTURE EXPANSION IN THE SECOND FLOOR AND PART OF GROUND FLOOR. – Plants – sections – details – […]

Family House, 2 Storeys DWG Block for AutoCAD
Shane_CAD 9302 Drawings · Joined December 2016 Drawings by Shane_CAD 9302 Drawings Housing for a couple with a teenage daughter. The possibility that they can get to keep a second […]
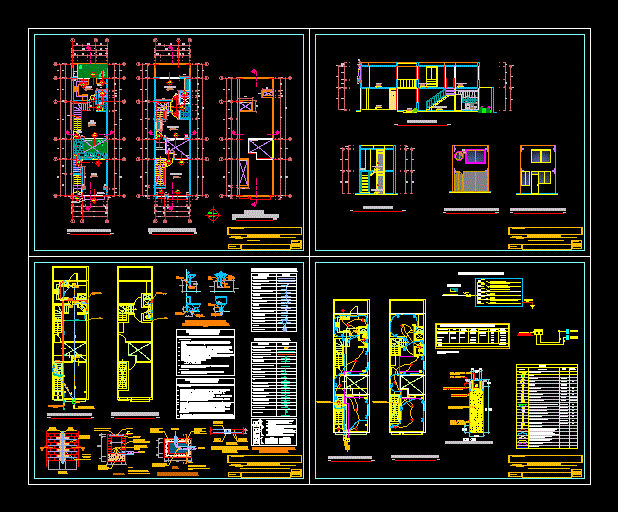
Housing Trade DWG Full Project for AutoCAD
Shane_CAD 9302 Drawings · Joined December 2016 Drawings by Shane_CAD 9302 Drawings Housing trade area 67.15 m2 of land with 2 levels sectional drawings elevations plants saniarias electrical installations, project […]

Level Three Story Single Family DWG Block for AutoCAD
Shane_CAD 9302 Drawings · Joined December 2016 Drawings by Shane_CAD 9302 Drawings PLANO PLANT, FIRST FLOOR, SECOND FLOOR, AND ROOF, TWO transversal and longitudinal cuts;. LIFTING AND SECONDARY HOME Drawing […]

Viienda Workshop DWG Section for AutoCAD
Shane_CAD 9302 Drawings · Joined December 2016 Drawings by Shane_CAD 9302 Drawings plants – sections – facades – dimensions – designations Drawing labels, details, and other text information extracted from […]

Guest House DWG Full Project for AutoCAD
Shane_CAD 9302 Drawings · Joined December 2016 Drawings by Shane_CAD 9302 Drawings House project room, on two levels with a growth option. With all the facilities Drawing labels, details, and […]
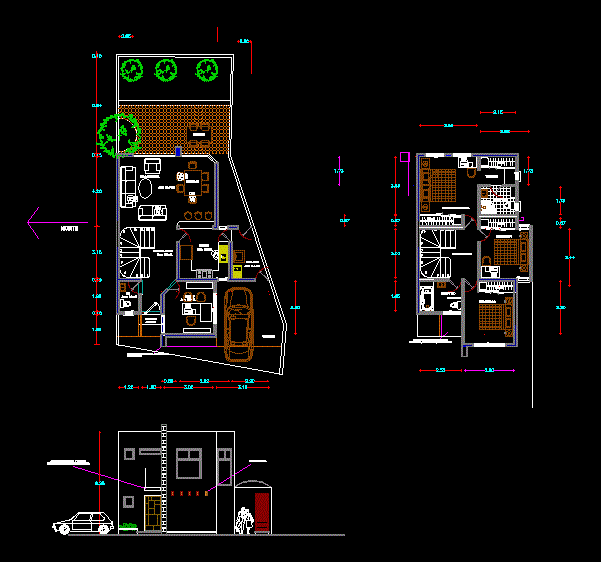
Housing Two Floors DWG Section for AutoCAD
Shane_CAD 9302 Drawings · Joined December 2016 Drawings by Shane_CAD 9302 Drawings SMALL HOUSE ON TWO LEVELS LOT 8X15 – plants – sections – details – specifications – designations – […]

Home Design DWG Plan for AutoCAD
Shane_CAD 9302 Drawings · Joined December 2016 Drawings by Shane_CAD 9302 Drawings All plans ; section ; and elevation with detail dimention Drawing labels, details, and other text information extracted […]

House – 50m2 Studio DWG Block for AutoCAD
Shane_CAD 9302 Drawings · Joined December 2016 Drawings by Shane_CAD 9302 Drawings A house – 50 m2 studio / home / studio Drawing labels, details, and other text information extracted […]

Row Houses DWG Block for AutoCAD
Shane_CAD 9302 Drawings · Joined December 2016 Drawings by Shane_CAD 9302 Drawings A small one – family house in Bucharest outskirts. Two blind walls describe it techically as a row […]
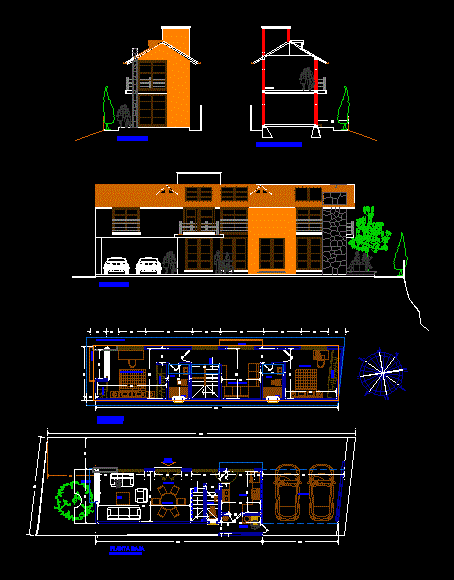
Cottage DWG Block for AutoCAD
Shane_CAD 9302 Drawings · Joined December 2016 Drawings by Shane_CAD 9302 Drawings LOFT CHALET COTTAGE LAND 7 X22 Drawing labels, details, and other text information extracted from the CAD file […]