
Shane_CAD
Drawings by Shane_CAD
9302 Drawings
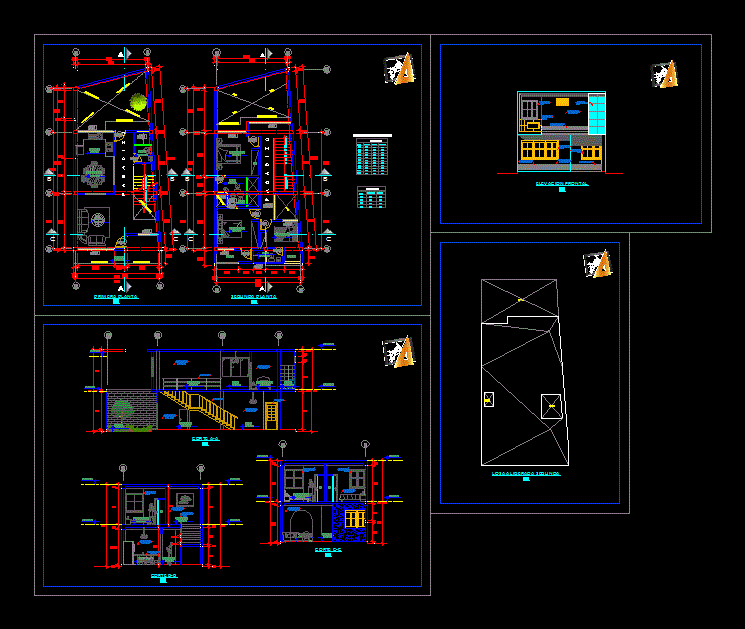
House Two Levels – Triangular Field DWG Section for AutoCAD
Shane_CAD 9302 Drawings · Joined December 2016 Drawings by Shane_CAD 9302 Drawings Onfe Family Housing, 2 Levels DWG Plan for AutoCAD FREE Shane_CAD 9302 Drawings · Joined December 2016 Drawings by Shane_CAD 9302 Drawings Single House on two levels complete plans. Drawing labels, details, and other text information extracted from the CAD […] Free – Add to […]

Housing Project Trade DWG Full Project for AutoCAD
Shane_CAD 9302 Drawings · Joined December 2016 Drawings by Shane_CAD 9302 Drawings House 2 floors plus roof on the first floor is developed as trade and has a separate entrance […]

House DWG Section for AutoCAD
Shane_CAD 9302 Drawings · Joined December 2016 Drawings by Shane_CAD 9302 Drawings Plants – sections – elevations Drawing labels, details, and other text information extracted from the CAD file (Translated […]

Project Room House DWG Full Project for AutoCAD
Shane_CAD 9302 Drawings · Joined December 2016 Drawings by Shane_CAD 9302 Drawings PROJECT FINISHED ONE BEDROOM HOUSE WITH 3 BEDROOMS; ROOM; ROOM; KITCHEN; 2 bathrooms Drawing labels, details, and other […]

Minimalist DWG Section for AutoCAD
Shane_CAD 9302 Drawings · Joined December 2016 Drawings by Shane_CAD 9302 Drawings House – plants – sections – facades – dimensions – designations Drawing labels, details, and other text information […]

3-Bedroom Minimalist House with Semi-Basement and Sections DWG
Shane_CAD 9302 Drawings · Joined December 2016 Drawings by Shane_CAD 9302 Drawings Architectural drawing of a three-bedroom minimalist residence featuring a semi-basement level. The main floor plan includes a master […]

Housing Archeologist DWG Block for AutoCAD
Shane_CAD 9302 Drawings · Joined December 2016 Drawings by Shane_CAD 9302 Drawings Housing Archeologist: Design prototypes which must have required a Arqueólogo.Cuenta housing with two levels and includes connector space […]

House 2 Levels – Covered Valley Flashing – Hip DWG Block for AutoCAD
Shane_CAD 9302 Drawings · Joined December 2016 Drawings by Shane_CAD 9302 Drawings Plant – cut – facade – cimentacion Drawing labels, details, and other text information extracted from the CAD […]

Housing Module DWG Plan for AutoCAD
Shane_CAD 9302 Drawings · Joined December 2016 Drawings by Shane_CAD 9302 Drawings features floor plans, sections and elevations Drawing labels, details, and other text information extracted from the CAD file […]

2 Story House DWG Detail for AutoCAD
Shane_CAD 9302 Drawings · Joined December 2016 Drawings by Shane_CAD 9302 Drawings 2 story home – Plants – Cortes – Views – details Drawing labels, details, and other text information […]

Beach House DWG Section for AutoCAD
Shane_CAD 9302 Drawings · Joined December 2016 Drawings by Shane_CAD 9302 Drawings BEACH HOUSE; – Plants – sections – elevations – details Drawing labels, details, and other text information extracted […]

House DWG Block for AutoCAD
Shane_CAD 9302 Drawings · Joined December 2016 Drawings by Shane_CAD 9302 Drawings A house composed from 2 floors; a vast living room; kitchen; bathroom and garden in the ground floor […]

Residential 2 Story DWG Block for AutoCAD
Shane_CAD 9302 Drawings · Joined December 2016 Drawings by Shane_CAD 9302 Drawings Plano analog design with a honeycomb; Two more cuts and plant architectural facades. With residential land of 2500 […]
Single Family DWG Block for AutoCAD
Shane_CAD 9302 Drawings · Joined December 2016 Drawings by Shane_CAD 9302 Drawings Houses comfortable rooms; – Ventilation and natural lighting Drawing labels, details, and other text information extracted from the […]

Doublex Villa In Iran;Mazandaran;Amol DWG Block for AutoCAD
Shane_CAD 9302 Drawings · Joined December 2016 Drawings by Shane_CAD 9302 Drawings It is a doublex villa technical architectural drawing

Home Remodeling Room DWG Plan for AutoCAD
Shane_CAD 9302 Drawings · Joined December 2016 Drawings by Shane_CAD 9302 Drawings Current State Plans Arquitectonicos photos and remodeling according to customer needs. Drawing labels, details, and other text information […]