
Shane_CAD
Drawings by Shane_CAD
9302 Drawings
Bungalow DWG Block for AutoCAD
Shane_CAD 9302 Drawings · Joined December 2016 Drawings by Shane_CAD 9302 Drawings Family House DWG Block for AutoCAD FREE Shane_CAD 9302 Drawings · Joined December 2016 Drawings by Shane_CAD 9302 Drawings 2 STORY HOME LOCATED ON CORNER BLOCK Drawing labels, details, and other text information extracted from the CAD […] Free – Add to Cart Checkout Added […]

Houses – Trujillo DWG Detail for AutoCAD
Shane_CAD 9302 Drawings · Joined December 2016 Drawings by Shane_CAD 9302 Drawings Detached house of one level; located in the city of Trujillo. Plants – Cortes – Sanitary Facilities – […]

Single Family DWG Block for AutoCAD
Shane_CAD 9302 Drawings · Joined December 2016 Drawings by Shane_CAD 9302 Drawings IS A MINIMAL DESIGN USING TRADITIONAL CONSTRUCTION ALSO NEEDS A PROPER AND ECONOMICS nesecidades USER. PLANTS – CORTES […]

Villa DWG Block for AutoCAD
Shane_CAD 9302 Drawings · Joined December 2016 Drawings by Shane_CAD 9302 Drawings Villa. Plants – secions – View Drawing labels, details, and other text information extracted from the CAD file: […]

Cottage DWG Plan for AutoCAD
Shane_CAD 9302 Drawings · Joined December 2016 Drawings by Shane_CAD 9302 Drawings Plano 10×10 cabin. Plan – Section – Vista Drawing labels, details, and other text information extracted from the […]

Family Housing 1 Floor DWG Block for AutoCAD
Shane_CAD 9302 Drawings · Joined December 2016 Drawings by Shane_CAD 9302 Drawings Single Family story; 3 bedrooms Drawing labels, details, and other text information extracted from the CAD file (Translated […]

Duplex DWG Block for AutoCAD
Shane_CAD 9302 Drawings · Joined December 2016 Drawings by Shane_CAD 9302 Drawings General Floor – designations – 2 bedrooms – double coechera

House – Bedroom – Ground Floor DWG Full Project for AutoCAD
Shane_CAD 9302 Drawings · Joined December 2016 Drawings by Shane_CAD 9302 Drawings It is a project that has the following levels; floor roof architectural plane (sanitary and electrical hydraulic) ismetricos […]

Home 3D DWG Full Project for AutoCAD
Shane_CAD 9302 Drawings · Joined December 2016 Drawings by Shane_CAD 9302 Drawings House gable entire project; 3D; Plants / home / hexagonal gable, hydraulic systems, flat roof 3d Drawing labels, […]

Detailed Duplex DWG Detail for AutoCAD
Shane_CAD 9302 Drawings · Joined December 2016 Drawings by Shane_CAD 9302 Drawings Department duplex; hydraulic systems; electric; structure; cimentacion; facades; cuts Drawing labels, details, and other text information extracted from […]

Detached House Of Social Interest DWG Section for AutoCAD
Shane_CAD 9302 Drawings · Joined December 2016 Drawings by Shane_CAD 9302 Drawings plants – sections – facades – dimensions – designations Drawing labels, details, and other text information extracted from […]
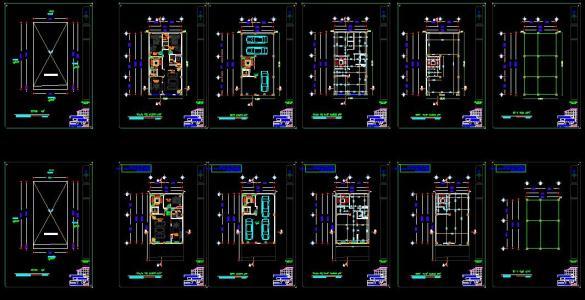
Detached DWG Section for AutoCAD
Shane_CAD 9302 Drawings · Joined December 2016 Drawings by Shane_CAD 9302 Drawings House – plants – sections – elevations – details

Casa Habitacion DWG Block for AutoCAD
Shane_CAD 9302 Drawings · Joined December 2016 Drawings by Shane_CAD 9302 Drawings PLANOS EJECUTIVOS DE UNA CASA UNIFAMILIAR EN ISTAPALAPA; MEXICO DF Drawing labels, details, and other text information extracted […]

Shop DWG Detail for AutoCAD
Shane_CAD 9302 Drawings · Joined December 2016 Drawings by Shane_CAD 9302 Drawings Department in the first level; consisting; dining; kitchen; bathroom and bedroom. The file contains architectural plant; structural plants; […]

Mountain Villa DWG Section for AutoCAD
Shane_CAD 9302 Drawings · Joined December 2016 Drawings by Shane_CAD 9302 Drawings sized plants; furnished; views; sections and location in the field frame with 12x 24 (inchs). – Construction material […]

Houses DWG Full Project for AutoCAD
Shane_CAD 9302 Drawings · Joined December 2016 Drawings by Shane_CAD 9302 Drawings 2 floor townhouse project – plants – sections – elevations – details Drawing labels, details, and other text […]