
Shane_CAD
Drawings by Shane_CAD
9302 Drawings
Home DWG Block for AutoCAD
Shane_CAD 9302 Drawings · Joined December 2016 Drawings by Shane_CAD 9302 Drawings One Family Housing–Detached, Rationalist Style DWG Detail for AutoCAD FREE Shane_CAD 9302 Drawings · Joined December 2016 Drawings by Shane_CAD 9302 Drawings Rationalist type detached house with plumbing and electrical detail. Drawing labels, details, and other text information extracted from […] Free – Add to […]

Facades DWG Plan for AutoCAD
Shane_CAD 9302 Drawings · Joined December 2016 Drawings by Shane_CAD 9302 Drawings Plans facades description of finishes Drawing labels, details, and other text information extracted from the CAD file (Translated […]
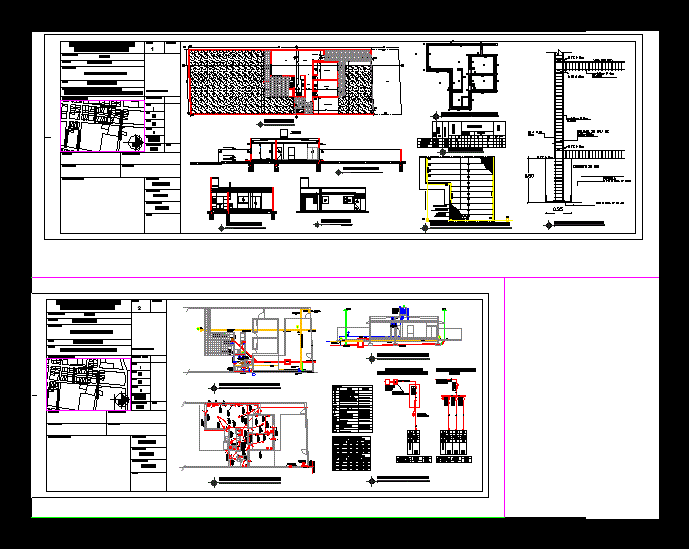
Single Family DWG Block for AutoCAD
Shane_CAD 9302 Drawings · Joined December 2016 Drawings by Shane_CAD 9302 Drawings HOUSE TYPE HOUSE. Plants – Cortes – Facilities Drawing labels, details, and other text information extracted from the […]

Housing – Fitness DWG Block for AutoCAD
Shane_CAD 9302 Drawings · Joined December 2016 Drawings by Shane_CAD 9302 Drawings 6×18 Housing. Plants – Vista Drawing labels, details, and other text information extracted from the CAD file (Translated […]

Houses DWG Plan for AutoCAD
Shane_CAD 9302 Drawings · Joined December 2016 Drawings by Shane_CAD 9302 Drawings Single-family home; architectural plans and Reinforced concrete structure; but some structural Drawing labels, details, and other text information […]
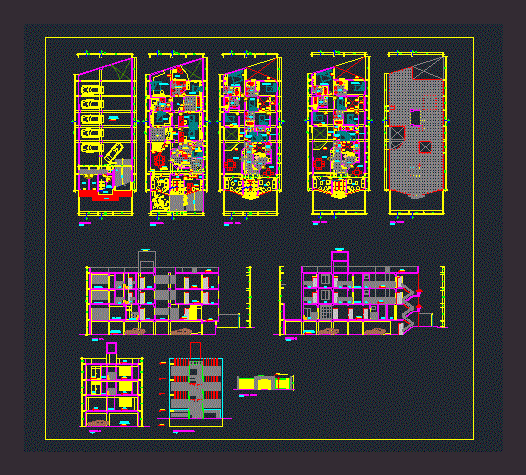
Multifamily Home DWG Plan for AutoCAD
Shane_CAD 9302 Drawings · Joined December 2016 Drawings by Shane_CAD 9302 Drawings FLOOR PLANS AND ELEVATIONS Drawing labels, details, and other text information extracted from the CAD file (Translated from […]
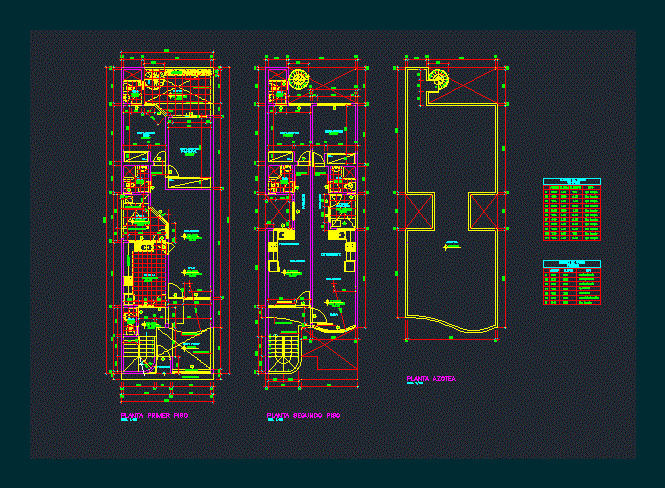
Multi DWG Block for AutoCAD
Shane_CAD 9302 Drawings · Joined December 2016 Drawings by Shane_CAD 9302 Drawings PLANNING AND DISTRIBUTION PLANT MORE LIFTING Drawing labels, details, and other text information extracted from the CAD file […]

Unifamoiliar Housing DWG Detail for AutoCAD
Shane_CAD 9302 Drawings · Joined December 2016 Drawings by Shane_CAD 9302 Drawings House duplex 2 levels details overlooking flat roofs up location. Drawing labels, details, and other text information extracted […]

Villa Working Plans DWG Plan for AutoCAD
Shane_CAD 9302 Drawings · Joined December 2016 Drawings by Shane_CAD 9302 Drawings Luxury Villa in Afghanistan Drawing labels, details, and other text information extracted from the CAD file (Translated from […]

Villa Mubarak DWG Section for AutoCAD
Shane_CAD 9302 Drawings · Joined December 2016 Drawings by Shane_CAD 9302 Drawings Its a luxury Villa in Northern areas of Pakistan. Plants – Sections Drawing labels, details, and other text […]

Villa In Pakistan DWG Block for AutoCAD
Shane_CAD 9302 Drawings · Joined December 2016 Drawings by Shane_CAD 9302 Drawings Its a luxury Villa in North of Pakistan – Plants Drawing labels, details, and other text information extracted […]

Housing Two Levels – Semi – Buried DWG Detail for AutoCAD
Shane_CAD 9302 Drawings · Joined December 2016 Drawings by Shane_CAD 9302 Drawings Details – Specifications – sizing – Construction cuts Drawing labels, details, and other text information extracted from the […]

Room House DWG Section for AutoCAD
Shane_CAD 9302 Drawings · Joined December 2016 Drawings by Shane_CAD 9302 Drawings House 2 room and basement levels containing facade and a longitudinal section; residential; uneven ground; contemporary facade Drawing […]
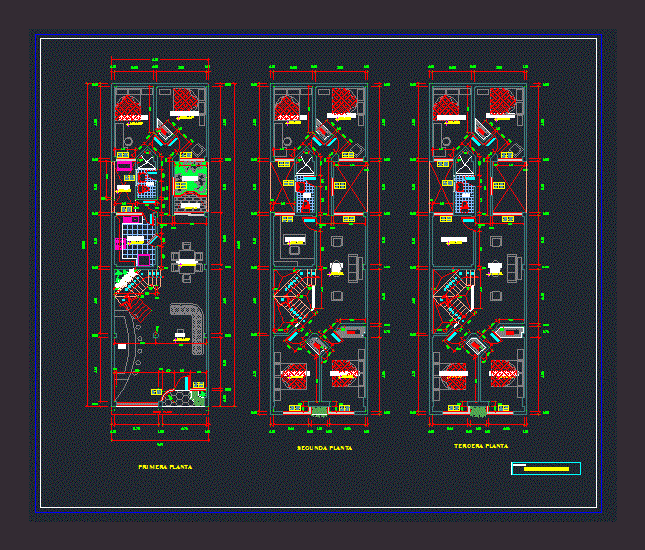
Single Family DWG Plan for AutoCAD
Shane_CAD 9302 Drawings · Joined December 2016 Drawings by Shane_CAD 9302 Drawings Housing 6 x 20 – Plans Drawing labels, details, and other text information extracted from the CAD file […]

Holiday Beach DWG Full Project for AutoCAD
Shane_CAD 9302 Drawings · Joined December 2016 Drawings by Shane_CAD 9302 Drawings Architectural Project in Mid Beach Land with slope Drawing labels, details, and other text information extracted from the […]

Family DWG Block for AutoCAD
Shane_CAD 9302 Drawings · Joined December 2016 Drawings by Shane_CAD 9302 Drawings House room – Plants – Views Drawing labels, details, and other text information extracted from the CAD file […]