
Shane_CAD
Drawings by Shane_CAD
9302 Drawings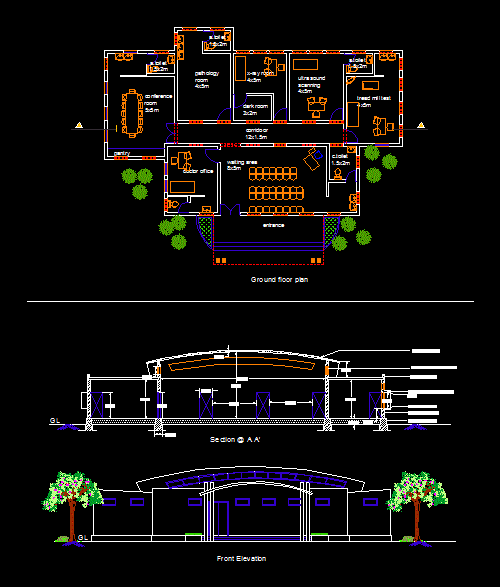
Bed And Breakfast DWG Detail for AutoCAD
Shane_CAD 9302 Drawings · Joined December 2016 Drawings by Shane_CAD 9302 Drawings Koshino House – Tadao Ando DWG Block for AutoCAD PREMIUM$3.87 Shane_CAD 9302 Drawings · Joined December 2016 Drawings by Shane_CAD 9302 Drawings This file contains autocad plants (first, second and roof plant) Koshino house located in Ashiya, Kobe. Ando makes […] or $3.87 – Add […]
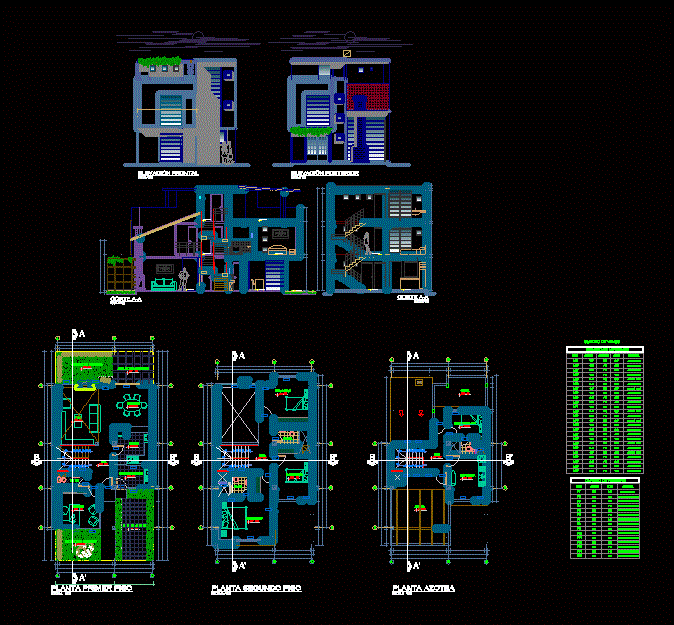
Single Family DWG Block for AutoCAD
Shane_CAD 9302 Drawings · Joined December 2016 Drawings by Shane_CAD 9302 Drawings Family house roof two floors; on the first floor is the living room design dining; kitchen; service yard; […]
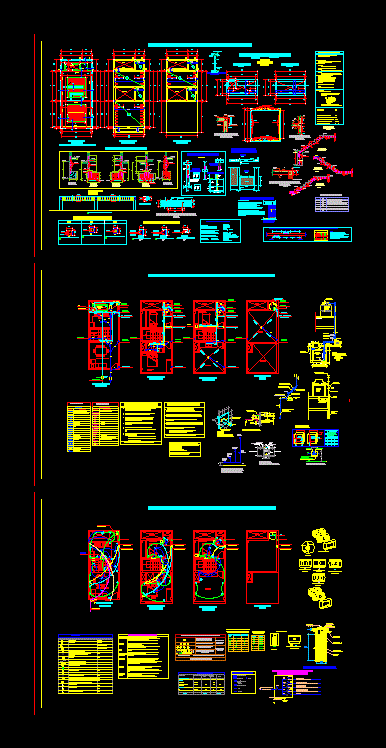
Viv Townhouse – Structures; Electrical And Sanitary DWG Full Project for AutoCAD
Shane_CAD 9302 Drawings · Joined December 2016 Drawings by Shane_CAD 9302 Drawings This is a project for the Structuring of Houses on land that has 1 hits and a front. […]

Home Architecture 3 Levels DWG Full Project for AutoCAD
Shane_CAD 9302 Drawings · Joined December 2016 Drawings by Shane_CAD 9302 Drawings This is a project for the Structuring of Houses on land that has 1 hits and a front; […]

Single Family DWG Full Project for AutoCAD
Shane_CAD 9302 Drawings · Joined December 2016 Drawings by Shane_CAD 9302 Drawings A MODERN HOUSING PROJECT OF 3 LEVELS WITH LARGE INDOOR AND OUTDOOR POOL Drawing labels, details, and other […]

Detached House Full Project Type DWG Full Project for AutoCAD
Shane_CAD 9302 Drawings · Joined December 2016 Drawings by Shane_CAD 9302 Drawings Chalet type field ; in the first floor dining room, children s bedroom, complete SSHH,daughters and is located […]
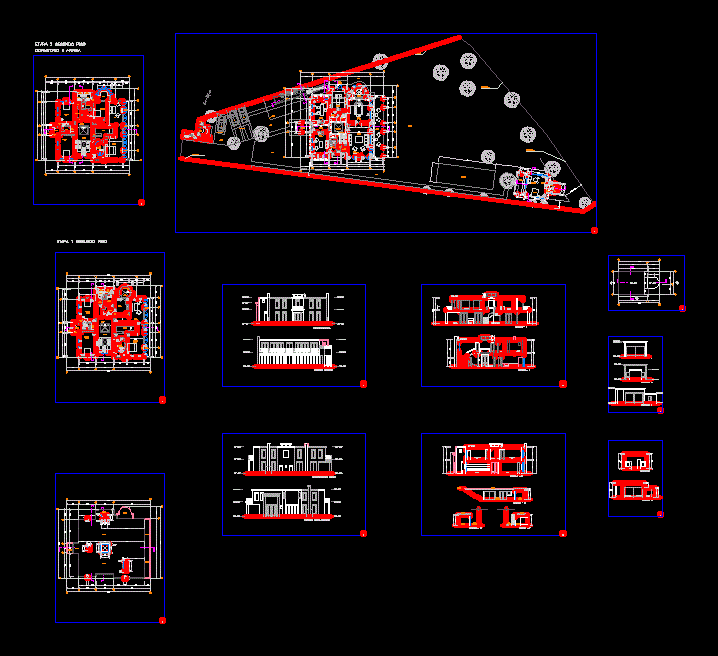
Renovation And Expansion Of Home DWG Plan for AutoCAD
Shane_CAD 9302 Drawings · Joined December 2016 Drawings by Shane_CAD 9302 Drawings Home Addition and Remodeling; colonial style; plants; roofing plants; cuts elevations; and general plan Drawing labels, details, and […]

3 Bedrooms House Type DWG Block for AutoCAD
Shane_CAD 9302 Drawings · Joined December 2016 Drawings by Shane_CAD 9302 Drawings Municipal diagram complete home type housing institute of Salta Argentina Drawing labels, details, and other text information extracted […]

Room House Architecture DWG Section for AutoCAD
Shane_CAD 9302 Drawings · Joined December 2016 Drawings by Shane_CAD 9302 Drawings Plano detailed architecture of a household. – Plants – sections – elevations – details Drawing labels, details, and […]

Beach House DWG Block for AutoCAD
Shane_CAD 9302 Drawings · Joined December 2016 Drawings by Shane_CAD 9302 Drawings Plant – cut – front – 3 bedrooms – Drawing labels, details, and other text information extracted from […]

House Architectural Plans Residential House DWG Plan for AutoCAD
Shane_CAD 9302 Drawings · Joined December 2016 Drawings by Shane_CAD 9302 Drawings Planes house ground floor house 1 level Drawing labels, details, and other text information extracted from the CAD […]

House 80m2 DWG Detail for AutoCAD
Shane_CAD 9302 Drawings · Joined December 2016 Drawings by Shane_CAD 9302 Drawings 80 square meters HOUSE HAS: GROUND; HOME LIFT; REAR LIFT; LIFT LAT. LEFT; LIFT LAT. RIGHT; A CUT […]

Detached DWG Plan for AutoCAD
Shane_CAD 9302 Drawings · Joined December 2016 Drawings by Shane_CAD 9302 Drawings Housing Plans complete sections – facades – facilities – plants – sections – elevations – details Drawing labels, […]

Housing – Commercial DWG Block for AutoCAD
Shane_CAD 9302 Drawings · Joined December 2016 Drawings by Shane_CAD 9302 Drawings Tipologias housing trade. Plants – Cortes Drawing labels, details, and other text information extracted from the CAD file […]

Family DWG Section for AutoCAD
Shane_CAD 9302 Drawings · Joined December 2016 Drawings by Shane_CAD 9302 Drawings Family 2 Story. Plants – Sections – Elevations – Structure Drawing labels, details, and other text information extracted […]

Drawings Family DWG Plan for AutoCAD
Shane_CAD 9302 Drawings · Joined December 2016 Drawings by Shane_CAD 9302 Drawings Housing Housing Plans; cimentacion plane; architecture; inst. Electric; inst. health Drawing labels, details, and other text information extracted […]