
Shane_CAD
Drawings by Shane_CAD
9302 Drawings
Bungalow DWG Block for AutoCAD
Shane_CAD 9302 Drawings · Joined December 2016 Drawings by Shane_CAD 9302 Drawings One Family Housing DWG Block for AutoCAD FREE Shane_CAD 9302 Drawings · Joined December 2016 Drawings by Shane_CAD 9302 Drawings ARCHITECURE, STRUCTURES, ELECTRICAL AND PLUMBING INSTALLATIONS. Drawing labels, details, and other text information extracted from the CAD file […] Free – Add to Cart Checkout […]

Bedroom Detached House DWG Block for AutoCAD
Shane_CAD 9302 Drawings · Joined December 2016 Drawings by Shane_CAD 9302 Drawings House of two floors; social area is located downstairs and upstairs sitting area Drawing labels, details, and other […]

Single-Family Home Complete DWG Plan for AutoCAD
Shane_CAD 9302 Drawings · Joined December 2016 Drawings by Shane_CAD 9302 Drawings Single Family with complete plans and elevations as architectural cuts electrical installations and sanitary Drawing labels, details, and […]

Whole House Double Height DWG Block for AutoCAD
Shane_CAD 9302 Drawings · Joined December 2016 Drawings by Shane_CAD 9302 Drawings Single family home with double height living room with electrical and sanitary installations in addition to the areas […]

Houses DWG Plan for AutoCAD
Shane_CAD 9302 Drawings · Joined December 2016 Drawings by Shane_CAD 9302 Drawings Single Family with health plans detail the structures and architecture with its sections and elevations Drawing labels, details, […]
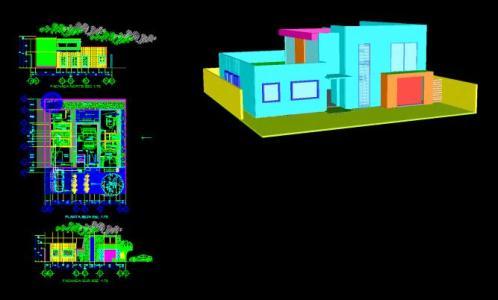
Single Family 3D DWG Section for AutoCAD
Shane_CAD 9302 Drawings · Joined December 2016 Drawings by Shane_CAD 9302 Drawings Home 3d – plants – sections – elevations – details Drawing labels, details, and other text information extracted […]

Family DWG Full Project for AutoCAD
Shane_CAD 9302 Drawings · Joined December 2016 Drawings by Shane_CAD 9302 Drawings uni Housing Project detached house with their architectural plans sections and elevations with detailed drawings of electrical installations […]

Home DWG Full Project for AutoCAD
Shane_CAD 9302 Drawings · Joined December 2016 Drawings by Shane_CAD 9302 Drawings The project is a commercial property type has five floors with their respective front courts and height Drawing […]

Draft Houses – Huancayo DWG Full Project for AutoCAD
Shane_CAD 9302 Drawings · Joined December 2016 Drawings by Shane_CAD 9302 Drawings Full Houses Project: architectural plans; structure and facilities; designed in the context of Huancayo Drawing labels, details, and […]

Detached House Half Buried DWG Block for AutoCAD
Shane_CAD 9302 Drawings · Joined December 2016 Drawings by Shane_CAD 9302 Drawings Detached house for 4-6 people on two levels located on a large sunken compared to golf; in a […]

Houses DWG Block for AutoCAD
Shane_CAD 9302 Drawings · Joined December 2016 Drawings by Shane_CAD 9302 Drawings Plants multifamily house 4 basement levels first through third level staircase with different designs Drawing labels, details, and […]

Home DWG Elevation for AutoCAD
Shane_CAD 9302 Drawings · Joined December 2016 Drawings by Shane_CAD 9302 Drawings Full Housing 3 more levels up roof construction (floors, cutting, elevations box vain; sales and finishing) complete architecture […]
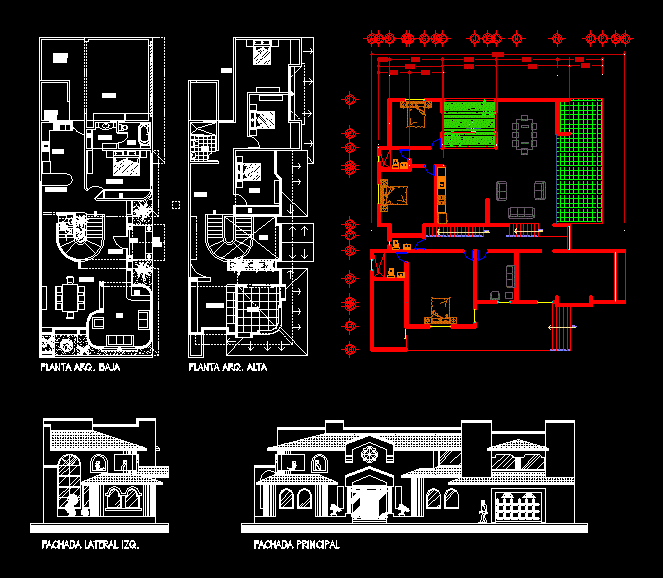
Detached 10 X 20 DWG Block for AutoCAD
Shane_CAD 9302 Drawings · Joined December 2016 Drawings by Shane_CAD 9302 Drawings House bedroom two storey houses facades dimensions; furniture besides an architectural prototype plant for a cottage Drawing labels, […]

Houses DWG Section for AutoCAD
Shane_CAD 9302 Drawings · Joined December 2016 Drawings by Shane_CAD 9302 Drawings Housing Program – plants – sections – facades – cimentacion – structure – installation – Hydraulic – Electrical […]

Two Story House DWG Block for AutoCAD
Shane_CAD 9302 Drawings · Joined December 2016 Drawings by Shane_CAD 9302 Drawings Single-family home two story Drawing labels, details, and other text information extracted from the CAD file (Translated from […]

House Two Levels DWG Block for AutoCAD
Shane_CAD 9302 Drawings · Joined December 2016 Drawings by Shane_CAD 9302 Drawings Architectural blueprints of a house with two levels Drawing labels, details, and other text information extracted from the […]