
Shane_CAD
Drawings by Shane_CAD
9302 Drawings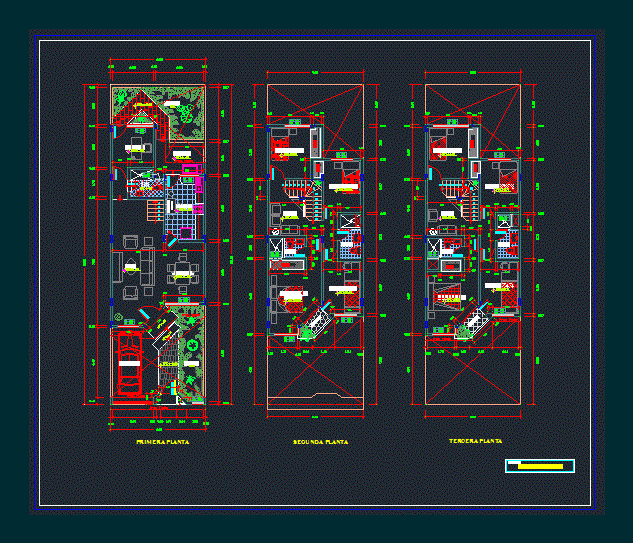
Home DWG Full Project for AutoCAD
Shane_CAD 9302 Drawings · Joined December 2016 Drawings by Shane_CAD 9302 Drawings 3-Story Residential House Plans with Sections and Elevations DWG FREE Shane_CAD 9302 Drawings · Joined December 2016 Drawings by Shane_CAD 9302 Drawings Architectural plans for a three-story single-family residence including floor plans for all levels, a roof plan, cross-sections, and […] Free – Add to […]

Family DWG Plan for AutoCAD
Shane_CAD 9302 Drawings · Joined December 2016 Drawings by Shane_CAD 9302 Drawings simple model home. Plan – Section – Front Drawing labels, details, and other text information extracted from the […]

House Room DWG Block for AutoCAD
Shane_CAD 9302 Drawings · Joined December 2016 Drawings by Shane_CAD 9302 Drawings Single residential home. Facilities Scheme – structures Drawing labels, details, and other text information extracted from the CAD […]

Family DWG Block for AutoCAD
Shane_CAD 9302 Drawings · Joined December 2016 Drawings by Shane_CAD 9302 Drawings Plants Drawing labels, details, and other text information extracted from the CAD file: hall, master bed room, ground […]

House DWG Block for AutoCAD
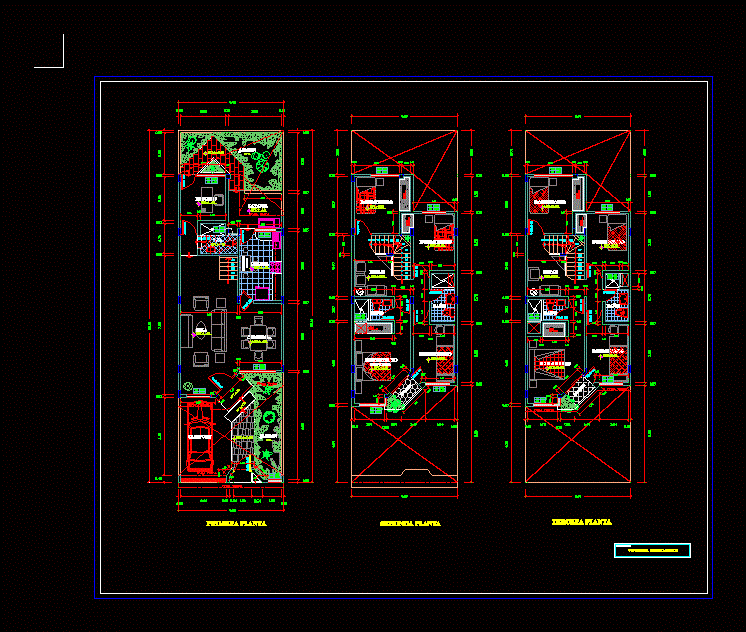
Shane_CAD 9302 Drawings · Joined December 2016 Drawings by Shane_CAD 9302 Drawings Housing 6 by 20 meters – Plants Drawing labels, details, and other text information extracted from the CAD […]
Single Family DWG Full Project for AutoCAD
Shane_CAD 9302 Drawings · Joined December 2016 Drawings by Shane_CAD 9302 Drawings Housing project in an area of ??6 20; Floors – 3 levels Drawing labels, details, and other text […]

Single Family DWG Full Project for AutoCAD
Shane_CAD 9302 Drawings · Joined December 2016 Drawings by Shane_CAD 9302 Drawings HOUSING PROJECT; SPACE DISTRIBUTION; CORTES Drawing labels, details, and other text information extracted from the CAD file (Translated […]

Plano Home DWG Detail for AutoCAD
Shane_CAD 9302 Drawings · Joined December 2016 Drawings by Shane_CAD 9302 Drawings Detailed architectural plant; Fitted with 2 slices of a large two story house. AutoCAD DWG File 2012 Drawing […]
Detached DWG Block for AutoCAD
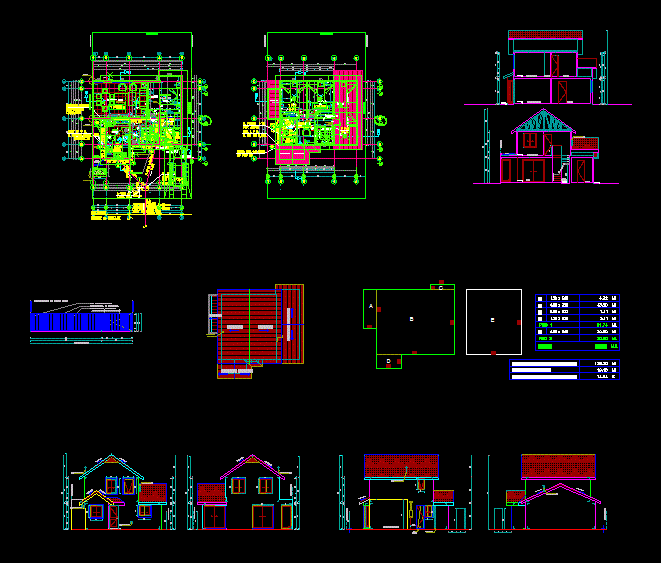
Shane_CAD 9302 Drawings · Joined December 2016 Drawings by Shane_CAD 9302 Drawings Two-storey house with 3 bedrooms and 2 bathrooms; to be located on land guys Drawing labels, details, and […]
Carpentry Duplex DWG Section for AutoCAD
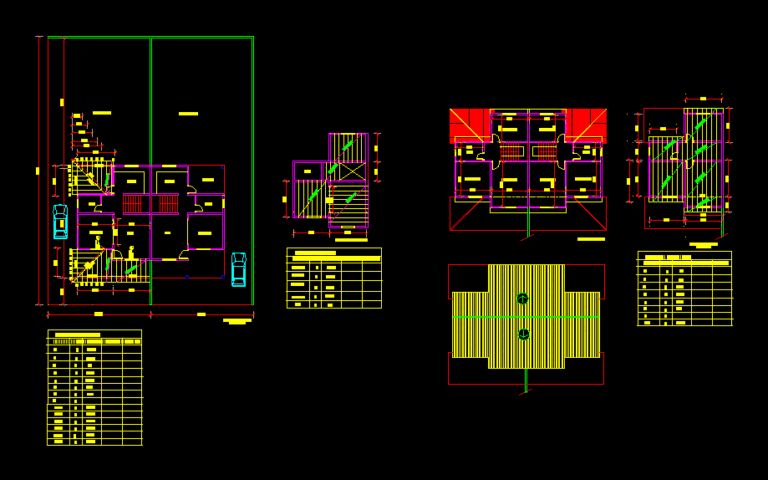
Shane_CAD 9302 Drawings · Joined December 2016 Drawings by Shane_CAD 9302 Drawings Carpentry duplex – Ground – sections – details Drawing labels, details, and other text information extracted from the […]

Room 4 Bedroom House DWG Block for AutoCAD
Shane_CAD 9302 Drawings · Joined December 2016 Drawings by Shane_CAD 9302 Drawings Ground; Floor; Plant Set; Facade; Cortes. Drawing labels, details, and other text information extracted from the CAD file […]

Vivivenda – Clinic DWG Block for AutoCAD
Shane_CAD 9302 Drawings · Joined December 2016 Drawings by Shane_CAD 9302 Drawings Plant schematic – diagram of operation Drawing labels, details, and other text information extracted from the CAD file […]

House Room 10 X 15 2-Complete Plants DWG Block for AutoCAD
Shane_CAD 9302 Drawings · Joined December 2016 Drawings by Shane_CAD 9302 Drawings GUEST HOUSE SMALL 10 X 15 MTS. 2 STORY CONTAINS ARCHITECTURAL PLANTS; STRUCTURAL AND HYDRAULIC AND PLANT HEALTH […]

Design Small Residence DWG Block for AutoCAD
Shane_CAD 9302 Drawings · Joined December 2016 Drawings by Shane_CAD 9302 Drawings Residential design. Drawing labels, details, and other text information extracted from the CAD file: drawing, bed room, toilet, […]

Single Family DWG Block for AutoCAD
Shane_CAD 9302 Drawings · Joined December 2016 Drawings by Shane_CAD 9302 Drawings accommodation upstairs. Drawing labels, details, and other text information extracted from the CAD file (Translated from Spanish): Regulatory […]

Details Of Housing DWG Detail for AutoCAD
Shane_CAD 9302 Drawings · Joined December 2016 Drawings by Shane_CAD 9302 Drawings Details cimentacion; kitchen; bathrooms; flats; vain; staircase and architectural drawings Drawing labels, details, and other text information extracted […]