
Shane_CAD
Drawings by Shane_CAD
9302 Drawings
Commercial And Home / Project / Two Shops And Two Apartments Upstairs DWG Full Project for AutoCAD
Shane_CAD 9302 Drawings · Joined December 2016 Drawings by Shane_CAD 9302 Drawings Family DWG Full Project for AutoCAD FREE Shane_CAD 9302 Drawings · Joined December 2016 Drawings by Shane_CAD 9302 Drawings A family house. Full design. Complete the project. All libraries are the original drawings. Drawing labels, details, and […] Free – Add to Cart Checkout Added […]

Two Story Single Family DWG Block for AutoCAD
Shane_CAD 9302 Drawings · Joined December 2016 Drawings by Shane_CAD 9302 Drawings Single-family home; 1 floor (living room, kitchen, clothes, bedroom, bathroom and office) 2nd floor (studio, 3 bedrooms, 2 […]
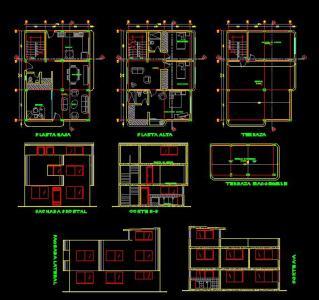
Single Family DWG Block for AutoCAD
Shane_CAD 9302 Drawings · Joined December 2016 Drawings by Shane_CAD 9302 Drawings Family house in reinforced concrete; two floors with terrace. Ground floor room – dining room; kitchen; study; social […]
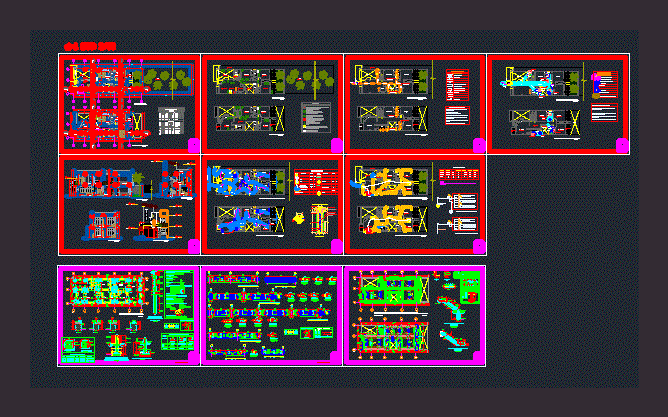
Family DWG Detail for AutoCAD
Shane_CAD 9302 Drawings · Joined December 2016 Drawings by Shane_CAD 9302 Drawings Plano housing. Plants – Cortes – Views – Estrcuturales Details – Facilities Drawing labels, details, and other text […]

Residence DWG Block for AutoCAD
Shane_CAD 9302 Drawings · Joined December 2016 Drawings by Shane_CAD 9302 Drawings Luxury Two levels with side walls Drawing labels, details, and other text information extracted from the CAD file […]

Single Family Home DWG Detail for AutoCAD
Shane_CAD 9302 Drawings · Joined December 2016 Drawings by Shane_CAD 9302 Drawings Construction detail view details cuts Plants. Drawing labels, details, and other text information extracted from the CAD file […]

Single Family DWG Block for AutoCAD
Shane_CAD 9302 Drawings · Joined December 2016 Drawings by Shane_CAD 9302 Drawings Houses with excellent parking Drawing labels, details, and other text information extracted from the CAD file (Translated from […]

Residence DWG Section for AutoCAD
Shane_CAD 9302 Drawings · Joined December 2016 Drawings by Shane_CAD 9302 Drawings A residence in indore – plants – sections – elevations – details Drawing labels, details, and other text […]

Single Family Duplex – Bioclimatic DWG Section for AutoCAD
Shane_CAD 9302 Drawings · Joined December 2016 Drawings by Shane_CAD 9302 Drawings Family house in Puno – Peru. Plants semi basement, 1, 2 and 3 floor. Transverse and longitudinal sections. […]

Draft A Duplex DWG Block for AutoCAD
Shane_CAD 9302 Drawings · Joined December 2016 Drawings by Shane_CAD 9302 Drawings Property is a type of housing set – dining room – living room – 4 bedrooms – kitchen […]

Project Townhouse DWG Full Project for AutoCAD
Shane_CAD 9302 Drawings · Joined December 2016 Drawings by Shane_CAD 9302 Drawings Detached house with plants; elevations of the facades; stairs and flat section on the site situation. Drawing labels, […]

Houses DWG Block for AutoCAD
Shane_CAD 9302 Drawings · Joined December 2016 Drawings by Shane_CAD 9302 Drawings PLANT. ARCHITECTURAL 1ST AND 2ND FLOOR DISTRIBUTION HOME FRONT COVER Drawing labels, details, and other text information extracted […]

Three Story House And Pool DWG Detail for AutoCAD
Shane_CAD 9302 Drawings · Joined December 2016 Drawings by Shane_CAD 9302 Drawings General Planimetria – distribution – Details Drawing labels, details, and other text information extracted from the CAD file […]

Single Family DWG Elevation for AutoCAD
Shane_CAD 9302 Drawings · Joined December 2016 Drawings by Shane_CAD 9302 Drawings FLOOR; CORTES; ELEVATIONS; ETC. Drawing labels, details, and other text information extracted from the CAD file (Translated from […]

Family DWG Block for AutoCAD
Shane_CAD 9302 Drawings · Joined December 2016 Drawings by Shane_CAD 9302 Drawings Complete design of a bungalow idependiente: facade buildings; view; cross Drawing labels, details, and other text information extracted […]

Home DWG Plan for AutoCAD
Shane_CAD 9302 Drawings · Joined December 2016 Drawings by Shane_CAD 9302 Drawings Plan structures , close up,detail structures, foundations ,lightened …. – Plants courts view details Drawing labels, details, and […]