
Shane_CAD
Drawings by Shane_CAD
9302 Drawings
House Front Room 5m DWG Block for AutoCAD
Shane_CAD 9302 Drawings · Joined December 2016 Drawings by Shane_CAD 9302 Drawings Single Family Home DWG Block for AutoCAD FREE Shane_CAD 9302 Drawings · Joined December 2016 Drawings by Shane_CAD 9302 Drawings Its in a room, study and with 5 bedrooms and a patio and two hygienic services Drawing labels, […] Free – Add to Cart Checkout […]

Residential Project DWG Full Project for AutoCAD
Shane_CAD 9302 Drawings · Joined December 2016 Drawings by Shane_CAD 9302 Drawings Includes Housing housing project with their respective finishes stony; in access; yard; parking; stairs; tiles; etc; with their […]
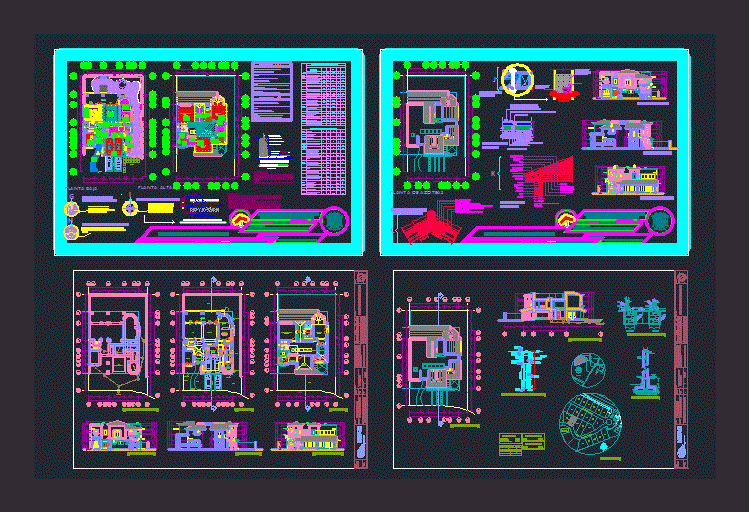
Residential Project DWG Full Project for AutoCAD
Shane_CAD 9302 Drawings · Joined December 2016 Drawings by Shane_CAD 9302 Drawings Contains the housing project of a residential dwelling with flat ceramic finishes; on floors and walls; rescpectivios with […]

Single Family Home DWG Detail for AutoCAD
Shane_CAD 9302 Drawings · Joined December 2016 Drawings by Shane_CAD 9302 Drawings Housing 16 x 24 m; detailed with dimensions; furniture. – Facilities – Isometrics Drawing labels, details, and other […]

Family House 3 Levels DWG Plan for AutoCAD
Shane_CAD 9302 Drawings · Joined December 2016 Drawings by Shane_CAD 9302 Drawings Single Family house with architectural floor plans and elevation cuts Drawing labels, details, and other text information extracted […]

House Social Interest DWG Block for AutoCAD
Shane_CAD 9302 Drawings · Joined December 2016 Drawings by Shane_CAD 9302 Drawings The file contains a draft of a house of social interest on 2 floors; facades and flat electrical […]

Housing Fifth DWG Full Project for AutoCAD
Shane_CAD 9302 Drawings · Joined December 2016 Drawings by Shane_CAD 9302 Drawings Type fifth housing project; comprehensive; cuaenta with bounded plant; with transferable and valued. also cuts; elevations; flat electrical […]

Housing 3 Levels DWG Block for AutoCAD
Shane_CAD 9302 Drawings · Joined December 2016 Drawings by Shane_CAD 9302 Drawings 3 LEVELS OF LIVING – plants Drawing labels, details, and other text information extracted from the CAD file […]

House For A Sculptor DWG Section for AutoCAD
Shane_CAD 9302 Drawings · Joined December 2016 Drawings by Shane_CAD 9302 Drawings Housing for a sculptor; planes – sections – facades Drawing labels, details, and other text information extracted from […]

Cottage In Romania DWG Detail for AutoCAD
Shane_CAD 9302 Drawings · Joined December 2016 Drawings by Shane_CAD 9302 Drawings PLANTS CORTES LIFTS AND ARCHITECTURE FOR SMALL DETAILS Drawing labels, details, and other text information extracted from the […]

Family DWG Plan for AutoCAD
Shane_CAD 9302 Drawings · Joined December 2016 Drawings by Shane_CAD 9302 Drawings Housing Floor Plan at 45 °; cuts and frontage in an area of ??15 x 10 Drawing labels, […]
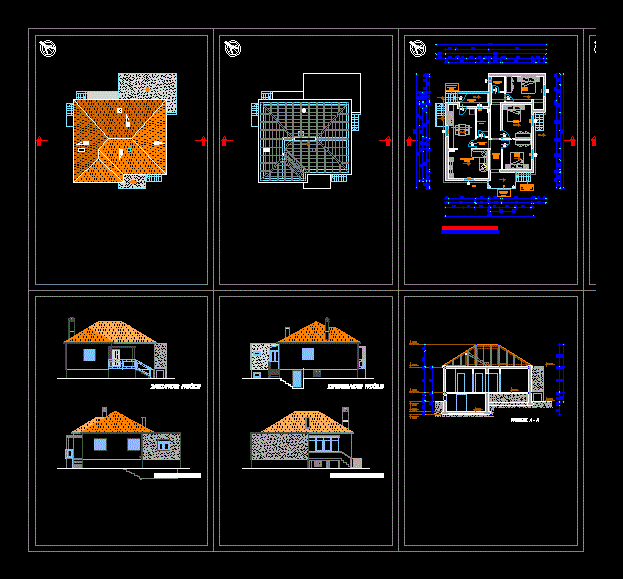
Single Family House DWG Plan for AutoCAD
Shane_CAD 9302 Drawings · Joined December 2016 Drawings by Shane_CAD 9302 Drawings A single family two – story house is a typical 1980s classic sketch house plan in which a […]

House Of 2 Floors Between Party DWG Full Project for AutoCAD
Shane_CAD 9302 Drawings · Joined December 2016 Drawings by Shane_CAD 9302 Drawings Family housing project for general accounts and cover / plant / house, 2 floors, dividing Drawing labels, details, […]

Complete Project Detached House DWG Full Project for AutoCAD
Shane_CAD 9302 Drawings · Joined December 2016 Drawings by Shane_CAD 9302 Drawings has all the wide shots cut ,facade, floor, flat roof,plane ,health. Drawing labels, details, and other text information […]

Front Residence DWG Detail for AutoCAD
Shane_CAD 9302 Drawings · Joined December 2016 Drawings by Shane_CAD 9302 Drawings Detail of front residence with 8m large. Drawing labels, details, and other text information extracted from the CAD […]

House DWG Block for AutoCAD
Shane_CAD 9302 Drawings · Joined December 2016 Drawings by Shane_CAD 9302 Drawings Design of a cottage has a bedroom room bathrooms. / Home / field Drawing labels, details, and other […]