
Shane_CAD
Drawings by Shane_CAD
9302 Drawings
Amplification Minidepartamento DWG Section for AutoCAD
Shane_CAD 9302 Drawings · Joined December 2016 Drawings by Shane_CAD 9302 Drawings Family House DWG Block for AutoCAD FREE Shane_CAD 9302 Drawings · Joined December 2016 Drawings by Shane_CAD 9302 Drawings HOUSING OF A LEVEL, WITH WATER FACILITIES; LIGHT, MAP FOUNDATIONS. Drawing labels, details, and other text information extracted […] Free – Add to Cart Checkout Added […]
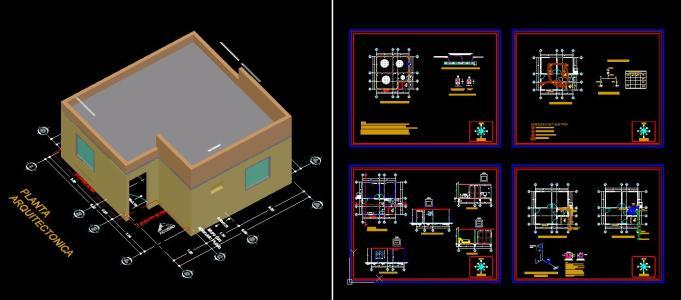
House Type De 33 M2 DWG Block for AutoCAD
Shane_CAD 9302 Drawings · Joined December 2016 Drawings by Shane_CAD 9302 Drawings ONE BEDROOM HOUSE WHICH ONE FLOOR HAS TWO BEDROOMS AND A BATH ROOM STAY WITH A TOTAL AREA […]

Social Interest Home DWG Block for AutoCAD
Shane_CAD 9302 Drawings · Joined December 2016 Drawings by Shane_CAD 9302 Drawings House Room social interest with architectural facades plants based measures minimum building regulations of the state of Tabasco; […]
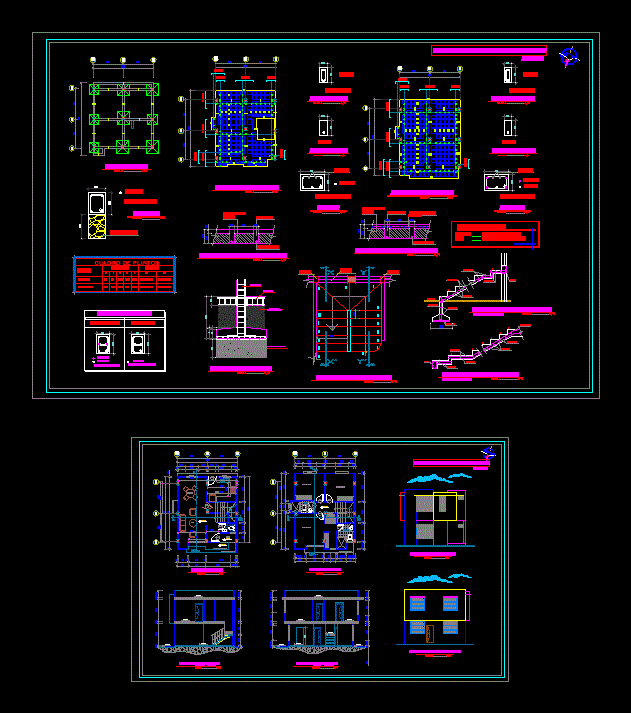
Single Family DWG Detail for AutoCAD
Shane_CAD 9302 Drawings · Joined December 2016 Drawings by Shane_CAD 9302 Drawings TWO STOREY DETACHED HOUSE WHICH CONTAINS; HIGH GROUND FLOOR; FRONT COURT; AND CONSTRUCTION DETAILS Drawing labels, details, and […]

Atzompa Oaxaca House / Home / Modern DWG Block for AutoCAD
Shane_CAD 9302 Drawings · Joined December 2016 Drawings by Shane_CAD 9302 Drawings Housing ground floor house 1 level, villa. Drawing labels, details, and other text information extracted from the CAD […]

House Room DWG Block for AutoCAD
Shane_CAD 9302 Drawings · Joined December 2016 Drawings by Shane_CAD 9302 Drawings 3 bedroom house with south facing; located in an area of ??26 meters wide and 60 meters deep […]

House Room DWG Plan for AutoCAD
Shane_CAD 9302 Drawings · Joined December 2016 Drawings by Shane_CAD 9302 Drawings Architectural plans one bedroom house whose architectural program consists of: hall parking; dining; kitchen; service yard; terrace 2 […]

House DWG Block for AutoCAD
Shane_CAD 9302 Drawings · Joined December 2016 Drawings by Shane_CAD 9302 Drawings Design in a typical house plant; to develop in warm weather Drawing labels, details, and other text information […]
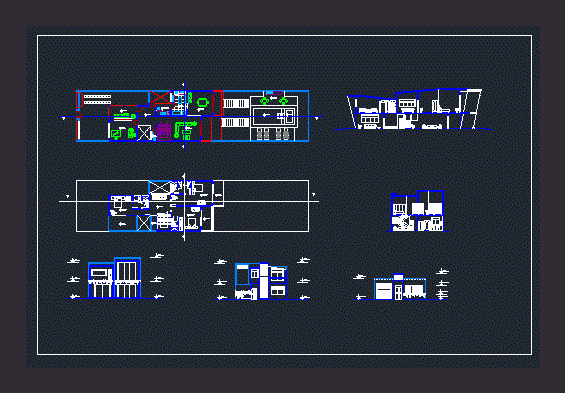
Houses DWG Detail for AutoCAD
Shane_CAD 9302 Drawings · Joined December 2016 Drawings by Shane_CAD 9302 Drawings Plano detailed architecture of a single Drawing labels, details, and other text information extracted from the CAD file […]

House In Tarapoto DWG Block for AutoCAD
Shane_CAD 9302 Drawings · Joined December 2016 Drawings by Shane_CAD 9302 Drawings Housing. Plants – Cuts Drawing labels, details, and other text information extracted from the CAD file (Translated from […]
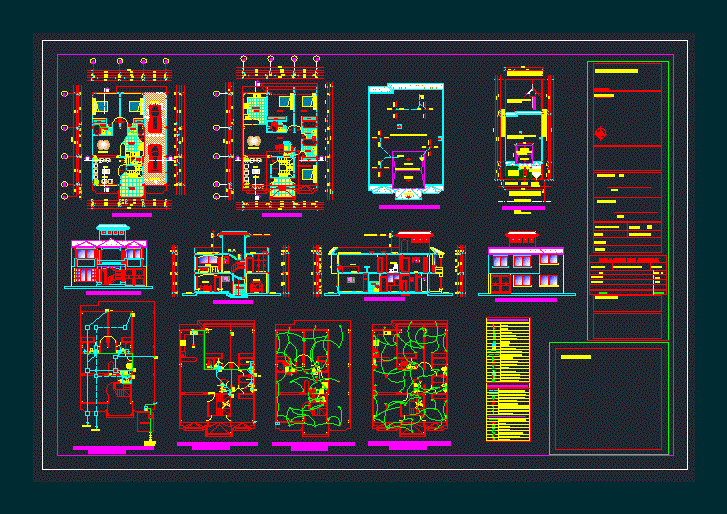
Uni Accommodation – Family DWG Plan for AutoCAD
Shane_CAD 9302 Drawings · Joined December 2016 Drawings by Shane_CAD 9302 Drawings Complete housing plans Uni – Family consists of: Architectural Floor Plans electrical sections Plano Plano hydro – sanitary […]

Bungalow DWG Block for AutoCAD
Shane_CAD 9302 Drawings · Joined December 2016 Drawings by Shane_CAD 9302 Drawings Plant; cutting and lifting two types of bungalows with rustic materials . Drawing labels, details, and other text […]

Residence DWG Block for AutoCAD
Shane_CAD 9302 Drawings · Joined December 2016 Drawings by Shane_CAD 9302 Drawings Plants – Cortes – Views – Hydraulic Equipment – Health – Electrical Drawing labels, details, and other text […]

Room House DWG Section for AutoCAD
Shane_CAD 9302 Drawings · Joined December 2016 Drawings by Shane_CAD 9302 Drawings House room split level sections and facades Drawing labels, details, and other text information extracted from the CAD […]

Bungalow 3 Storey DWG Plan for AutoCAD
Shane_CAD 9302 Drawings · Joined December 2016 Drawings by Shane_CAD 9302 Drawings 3 storey bungalow with full plan and section Drawing labels, details, and other text information extracted from the […]
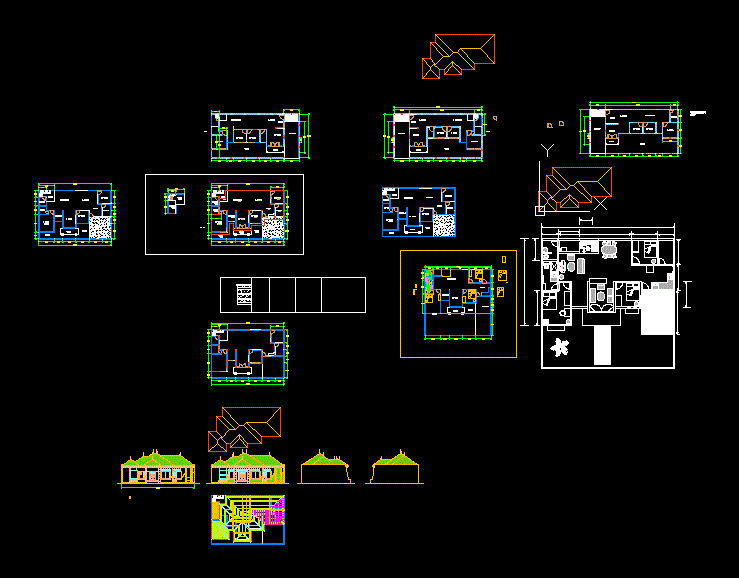
House DWG Plan for AutoCAD
Shane_CAD 9302 Drawings · Joined December 2016 Drawings by Shane_CAD 9302 Drawings House design in 200m2 land. with classic fasade and roof plan Drawing labels, details, and other text information […]