
Shane_CAD
Drawings by Shane_CAD
9302 Drawings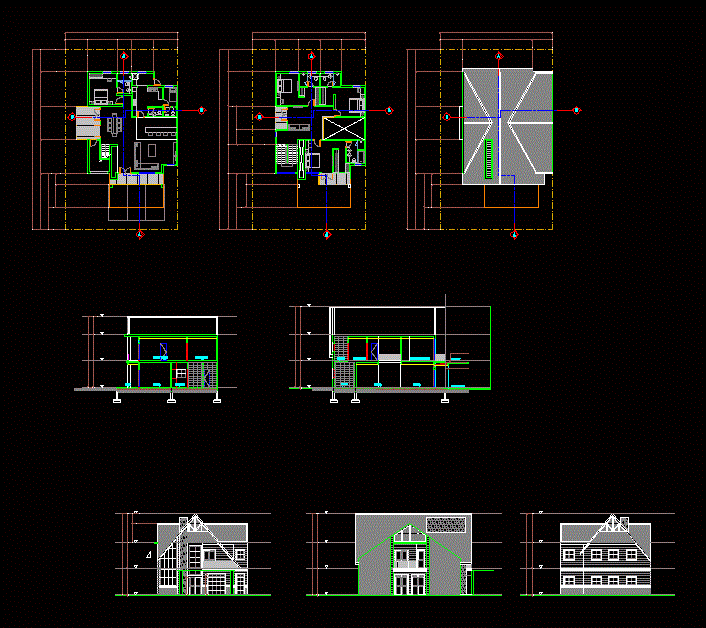
Bungalow 2 Storey DWG Plan for AutoCAD
Shane_CAD 9302 Drawings · Joined December 2016 Drawings by Shane_CAD 9302 Drawings Single Family DWG Block for AutoCAD FREE Shane_CAD 9302 Drawings · Joined December 2016 Drawings by Shane_CAD 9302 Drawings 2 indoor garages, 2 bedrooms, 2 master baths, 1 bathroom / social / family, 2 bedrooms, Paraguay Drawing […] Free – Add to Cart Checkout Added […]
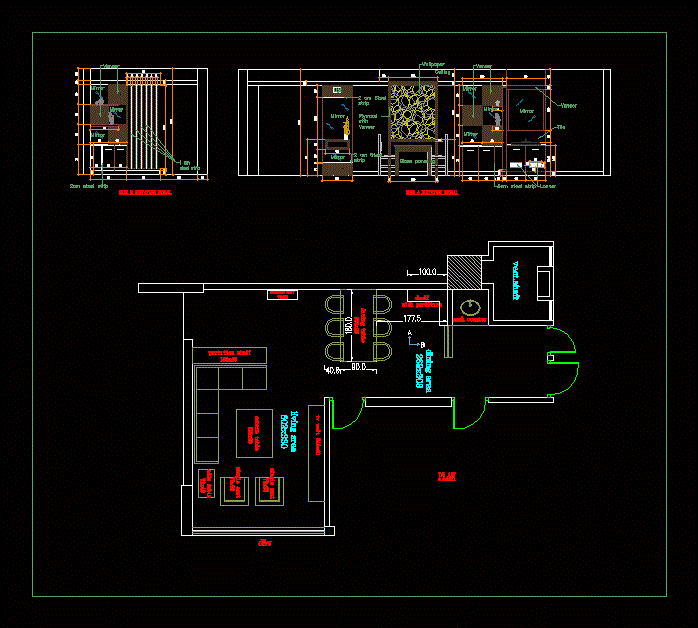
Dining Wall Elevations DWG Detail for AutoCAD
Shane_CAD 9302 Drawings · Joined December 2016 Drawings by Shane_CAD 9302 Drawings Dining Elevations;Elevations to four side; and Detailing Drawing labels, details, and other text information extracted from the CAD […]

Libenskind Villa DWG Block for AutoCAD
Shane_CAD 9302 Drawings · Joined December 2016 Drawings by Shane_CAD 9302 Drawings Villa Libeskind is an industrialized housing built in zinc and wood – Designed by Daniel Libeskind ; Drawing […]
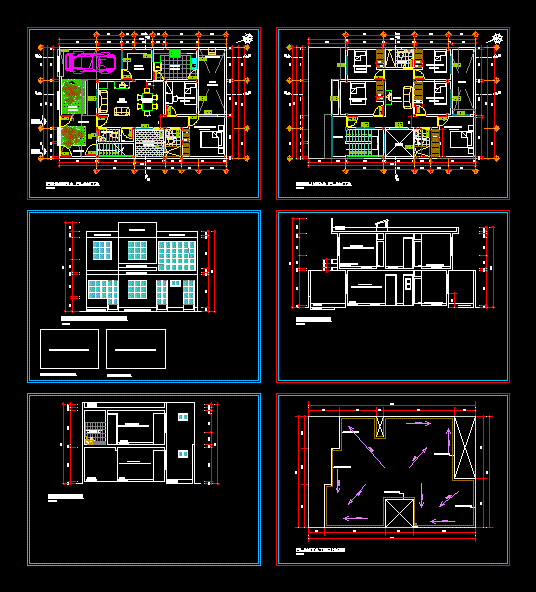
Home DWG Section for AutoCAD
Shane_CAD 9302 Drawings · Joined December 2016 Drawings by Shane_CAD 9302 Drawings HOUSE 90 M2 – plants – sections – elevations – details Drawing labels, details, and other text information […]

Family Home – Terrace Accessible DWG Block for AutoCAD
Shane_CAD 9302 Drawings · Joined December 2016 Drawings by Shane_CAD 9302 Drawings General Plant – height Drawing labels, details, and other text information extracted from the CAD file (Translated from […]
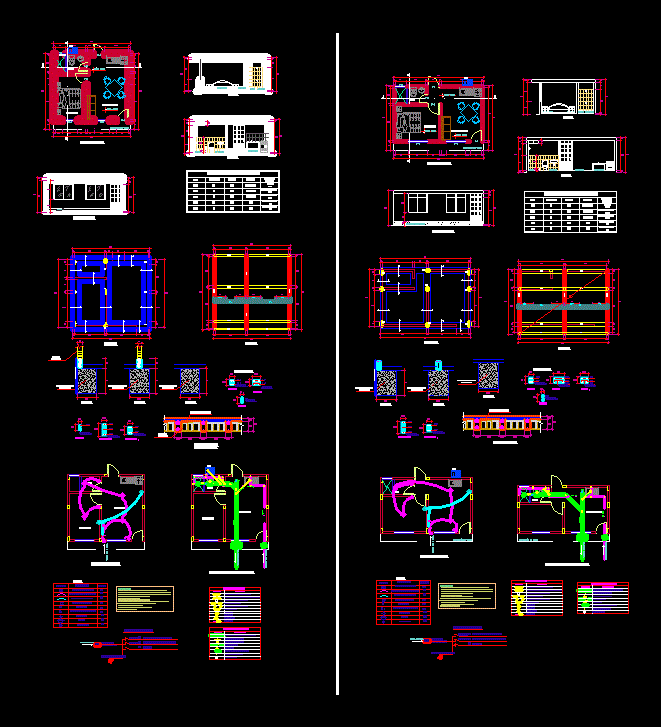
Architectural Housing Module DWG Section for AutoCAD
Shane_CAD 9302 Drawings · Joined December 2016 Drawings by Shane_CAD 9302 Drawings is a design of a basic module comprising 35 m2 room, kitchenette, dining room, bathroom, bedroom. architectural plan, […]

House DWG Section for AutoCAD
Shane_CAD 9302 Drawings · Joined December 2016 Drawings by Shane_CAD 9302 Drawings SINGLE FAMILY – plants – sections – elevations – details Drawing labels, details, and other text information extracted […]

India House Plan DWG Block for AutoCAD
Shane_CAD 9302 Drawings · Joined December 2016 Drawings by Shane_CAD 9302 Drawings . The drawing is made as per clients requirement. Its is a vastu – based drawing. Drawing labels, […]

Weekend Retreat DWG Block for AutoCAD
Shane_CAD 9302 Drawings · Joined December 2016 Drawings by Shane_CAD 9302 Drawings Cantilevered porches offset the bermed structure of the main house with a lighter; floating tree house effect. The […]

Family House In Huanuco DWG Block for AutoCAD
Shane_CAD 9302 Drawings · Joined December 2016 Drawings by Shane_CAD 9302 Drawings Architectural drawings; structures and facilities of a home in the city of Huanuco Drawing labels, details, and other […]

Architectural Drawing Room House DWG Block for AutoCAD
Shane_CAD 9302 Drawings · Joined December 2016 Drawings by Shane_CAD 9302 Drawings House room level; has the architectural plan; joint plane; facades and cuts Drawing labels, details, and other text […]

Houses DWG Plan for AutoCAD
Shane_CAD 9302 Drawings · Joined December 2016 Drawings by Shane_CAD 9302 Drawings guide local plans necessary for presentation. Plants – Cortes – Views – Amenities – Structural details. Drawing labels, […]

House Room DWG Full Project for AutoCAD
Shane_CAD 9302 Drawings · Joined December 2016 Drawings by Shane_CAD 9302 Drawings Final Design of Residential Property; architectural plans; courts; facades facilities; finishes; and everything necessary for the execution of […]

Plot 3D DWG Model for AutoCAD
Shane_CAD 9302 Drawings · Joined December 2016 Drawings by Shane_CAD 9302 Drawings Residental complex. 3d Bedroom – Living 3D – Living 3D Raw text data extracted from CAD file:

Family DWG Elevation for AutoCAD
Shane_CAD 9302 Drawings · Joined December 2016 Drawings by Shane_CAD 9302 Drawings Single Family Housing consists of 3 floors and floor and ceiling with their respective elevations Drawing labels, details, […]
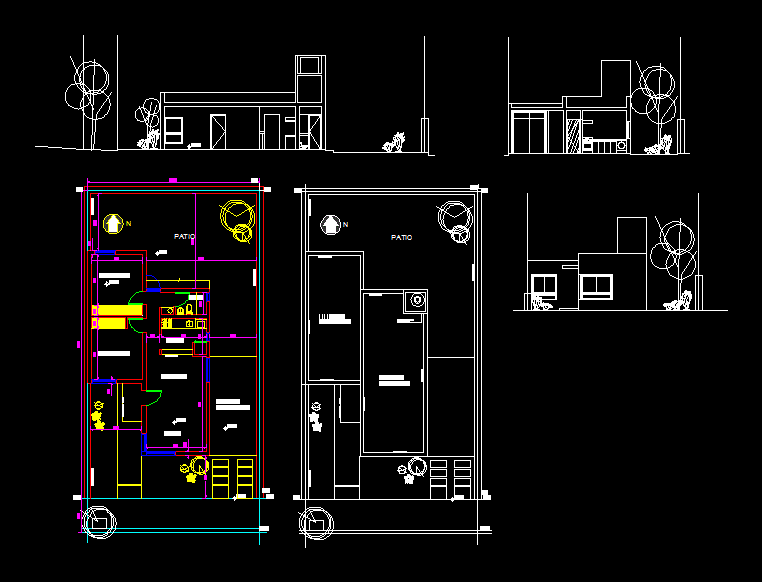
Home DWG Block for AutoCAD
Shane_CAD 9302 Drawings · Joined December 2016 Drawings by Shane_CAD 9302 Drawings Plant and cut a house . Drawing labels, details, and other text information extracted from the CAD file […]