
Shane_CAD
Drawings by Shane_CAD
9302 Drawings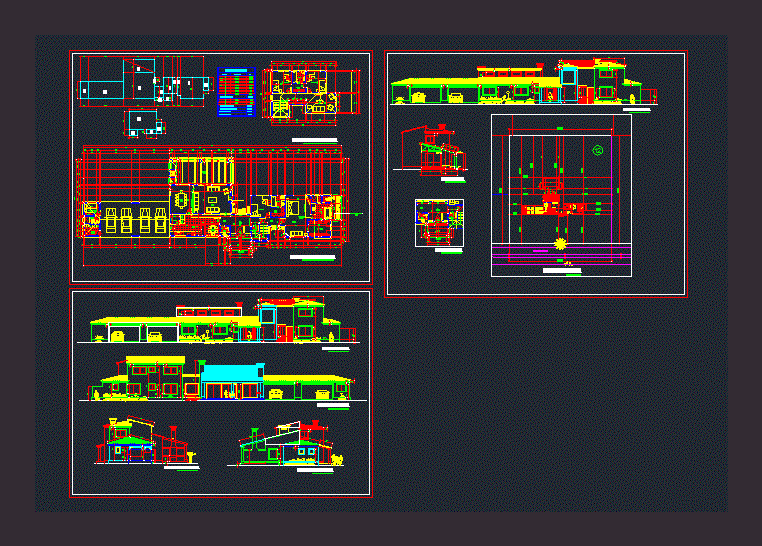
Home DWG Plan for AutoCAD
Shane_CAD 9302 Drawings · Joined December 2016 Drawings by Shane_CAD 9302 Drawings Casa DWG Block for AutoCAD FREE Shane_CAD 9302 Drawings · Joined December 2016 Drawings by Shane_CAD 9302 Drawings Distribucion de casa con fachadas Drawing labels, details, and other text information extracted from the CAD file (Translated […] Free – Add to Cart Checkout Added to […]

Beach House DWG Section for AutoCAD
Shane_CAD 9302 Drawings · Joined December 2016 Drawings by Shane_CAD 9302 Drawings Family house plants – sections and elevations Drawing labels, details, and other text information extracted from the CAD […]

Family Housing 7×21 DWG Block for AutoCAD
Shane_CAD 9302 Drawings · Joined December 2016 Drawings by Shane_CAD 9302 Drawings 7×21 FAMILY HOUSING ARCHITECTURE; READY FOR BUILDING LICENCE HAS PLANNING DISTRIBUTION; ELEVACIONES; CORTES; TABLE VANOS Drawing labels, details, […]

Private Ground Floor DWG Full Project for AutoCAD
Shane_CAD 9302 Drawings · Joined December 2016 Drawings by Shane_CAD 9302 Drawings This residency project inlcudes architectural plants; dimensional; floor ceiling; architectural and structural elevations; plant foundations; architectural and structural […]

Houses 1800 X 400 DWG Elevation for AutoCAD
Shane_CAD 9302 Drawings · Joined December 2016 Drawings by Shane_CAD 9302 Drawings Planos Architecture (plants, cuts and elevation); Structures; Electrical Installations; Sanitary facilities; a home with a single front. Drawing […]

Private Two-Level Garage Double DWG Detail for AutoCAD
Shane_CAD 9302 Drawings · Joined December 2016 Drawings by Shane_CAD 9302 Drawings Two stories house cuts facades electrical and plumbing details. Drawing labels, details, and other text information extracted from […]

House Minimal DWG Block for AutoCAD
Shane_CAD 9302 Drawings · Joined December 2016 Drawings by Shane_CAD 9302 Drawings IS A MINIMAL DESIGNED THREE LEVELS OF LIVING IN A LAND WITH TWO LEVELS OR PLATFORMS; SOCIAL AREA […]

Home DWG Section for AutoCAD
Shane_CAD 9302 Drawings · Joined December 2016 Drawings by Shane_CAD 9302 Drawings is a 3-storey house with sections and elevations. Drawing labels, details, and other text information extracted from the […]
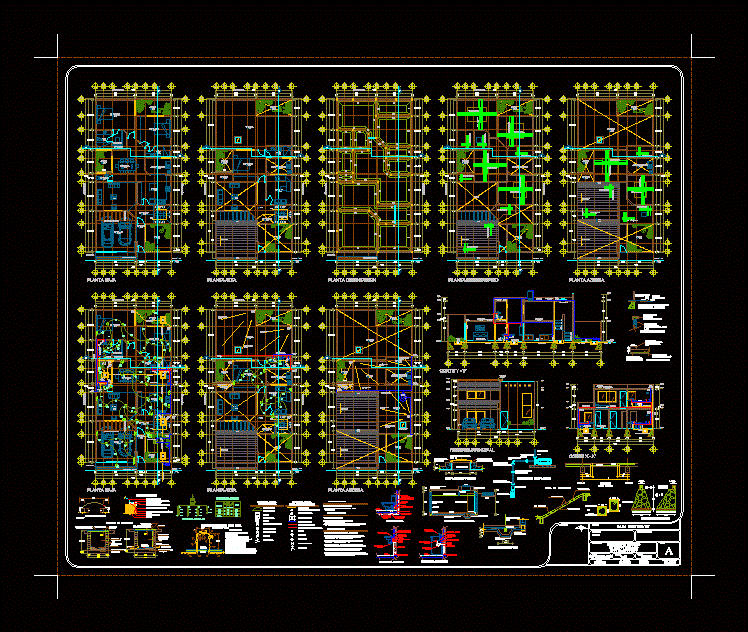
Detached Project DWG Full Project for AutoCAD
Shane_CAD 9302 Drawings · Joined December 2016 Drawings by Shane_CAD 9302 Drawings Project-family has architectural plans; Structural and facilities; well as facades; cuts and details corresponding to a level necessary […]
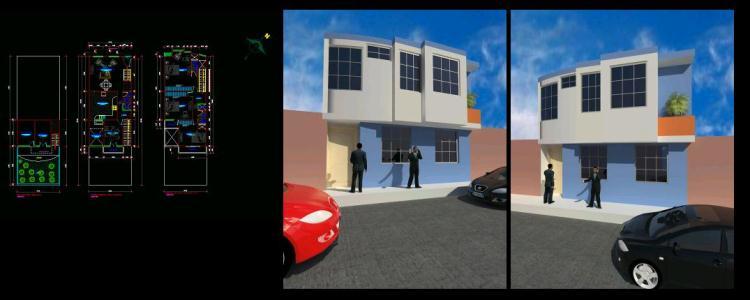
House Morocho DWG Block for AutoCAD
Shane_CAD 9302 Drawings · Joined December 2016 Drawings by Shane_CAD 9302 Drawings The House is the largest public park in the town of Madrid (Spain). . The House was historic […]

Beach House In Canete DWG Full Project for AutoCAD
Shane_CAD 9302 Drawings · Joined December 2016 Drawings by Shane_CAD 9302 Drawings Project for a Beach House Seaside Cañete; fully complete for a large family; terraces of rest; ample parking […]

House Room 3 Bedrooms – Duplex DWG Full Project for AutoCAD
Shane_CAD 9302 Drawings · Joined December 2016 Drawings by Shane_CAD 9302 Drawings ARCHITECTURAL PROJECT ROOM HOUSE PLANT; CRANE. CORTES AND FACILITIES. Drawing labels, details, and other text information extracted from […]

Mediterranean Living DWG Block for AutoCAD
Shane_CAD 9302 Drawings · Joined December 2016 Drawings by Shane_CAD 9302 Drawings PLANTS IS FOR ARCHITECTURE AND CONSTRUCTION OF A MEDITERRANEAN HOUSE TYPE. Drawing labels, details, and other text information […]
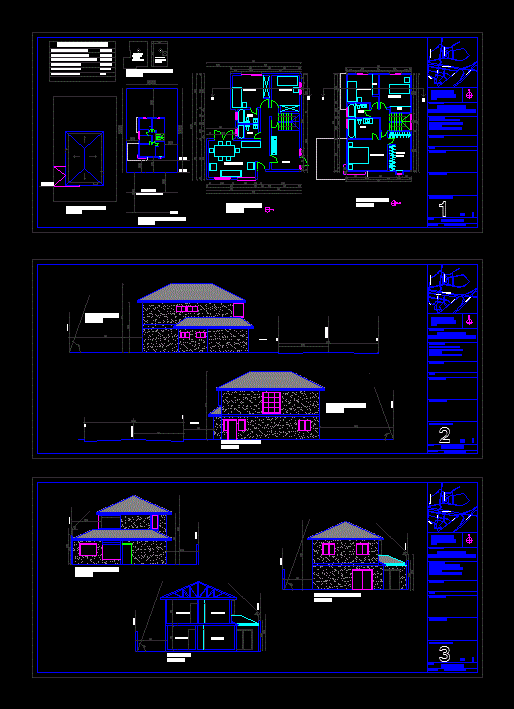
5 Bedroom Family House DWG Block for AutoCAD
Shane_CAD 9302 Drawings · Joined December 2016 Drawings by Shane_CAD 9302 Drawings APPLICABLE TO A SINGLE FAMILY DWELLING; PLANTS; CORTES; ELEVACIONES; PICTURES SURFACE. Drawing labels, details, and other text information […]

Detached House 4 Bedrooms DWG Block for AutoCAD
Shane_CAD 9302 Drawings · Joined December 2016 Drawings by Shane_CAD 9302 Drawings PLANTS OF ARCHITECTURE; CORTES, LIFTS,. SURFACES Drawing labels, details, and other text information extracted from the CAD file […]

Flat Structures; Health; Electrical Housing DWG Block for AutoCAD
Shane_CAD 9302 Drawings · Joined December 2016 Drawings by Shane_CAD 9302 Drawings complete housing facilities in Lima – Peru with interesting Drawing labels, details, and other text information extracted from […]