
Shane_CAD
Drawings by Shane_CAD
9302 Drawings
Four Bedroom Residential Building DWG Plan for AutoCAD
Shane_CAD 9302 Drawings · Joined December 2016 Drawings by Shane_CAD 9302 Drawings House – Room DWG Plan for AutoCAD FREE Shane_CAD 9302 Drawings · Joined December 2016 Drawings by Shane_CAD 9302 Drawings Architectural plan of house room with two floors. Drawing labels, details, and other text information extracted from the […] Free – Add to Cart Checkout […]
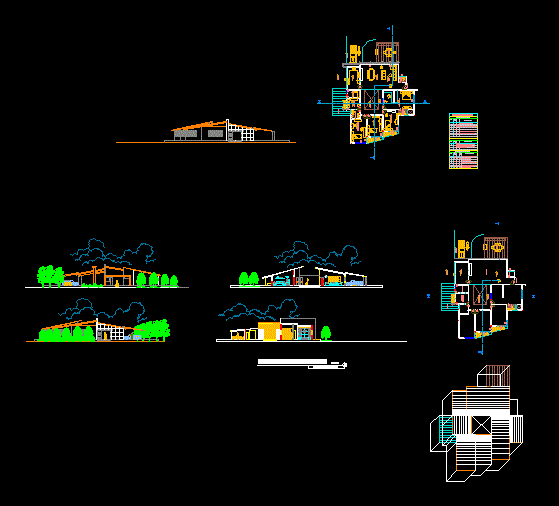
Housing Ecologica DWG Section for AutoCAD
Shane_CAD 9302 Drawings · Joined December 2016 Drawings by Shane_CAD 9302 Drawings Ecological House 4 bedrooms – sections and elevations Drawing labels, details, and other text information extracted from the […]

Single Family Home DWG Plan for AutoCAD
Shane_CAD 9302 Drawings · Joined December 2016 Drawings by Shane_CAD 9302 Drawings House room two floors; the file has architectural plans; sections and facades as well as plants and structural […]

Housing Workshop DWG Block for AutoCAD
Shane_CAD 9302 Drawings · Joined December 2016 Drawings by Shane_CAD 9302 Drawings The property is developed in an area of ??900 m2 – General planimetry – zoning of activities – […]
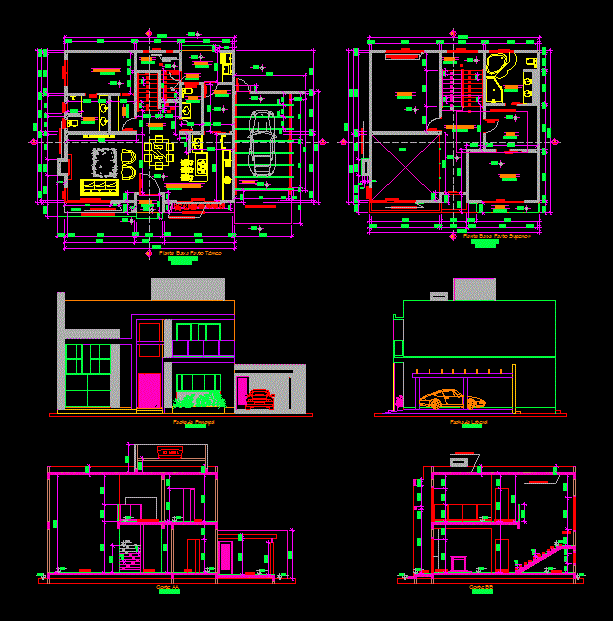
Forquilhinha Project DWG Full Project for AutoCAD
Shane_CAD 9302 Drawings · Joined December 2016 Drawings by Shane_CAD 9302 Drawings Unifamiliar Home; modern style; plants; cuts elevations; and general plan Drawing labels, details, and other text information extracted […]

Home DWG Full Project for AutoCAD
Shane_CAD 9302 Drawings · Joined December 2016 Drawings by Shane_CAD 9302 Drawings Project detached house complete Drawing labels, details, and other text information extracted from the CAD file (Translated from […]

Housing Expansion DWG Plan for AutoCAD
Shane_CAD 9302 Drawings · Joined December 2016 Drawings by Shane_CAD 9302 Drawings Up Account of extension; plant cover; plant inst. electric; hydraulics; health; structural plans and ultimately structural detail as […]
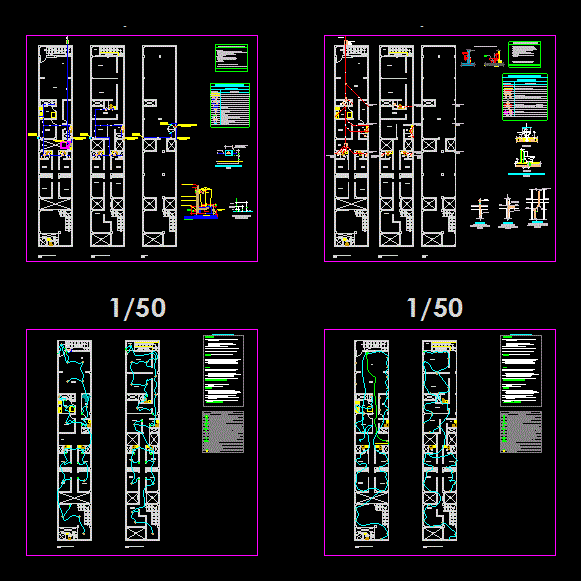
Family DWG Block for AutoCAD
Shane_CAD 9302 Drawings · Joined December 2016 Drawings by Shane_CAD 9302 Drawings DESIGN LEVEL FAMILY HOUSING 02 Drawing labels, details, and other text information extracted from the CAD file (Translated […]

House Plan DWG Block for AutoCAD
Shane_CAD 9302 Drawings · Joined December 2016 Drawings by Shane_CAD 9302 Drawings 2bedroomed house with a single garage; one bedroom with a master ensuite Drawing labels, details, and other text […]

Single Family DWG Block for AutoCAD
Shane_CAD 9302 Drawings · Joined December 2016 Drawings by Shane_CAD 9302 Drawings 2-story single-family housing; second floor mezzanine; materiality and confined masonry structure Drawing labels, details, and other text information […]
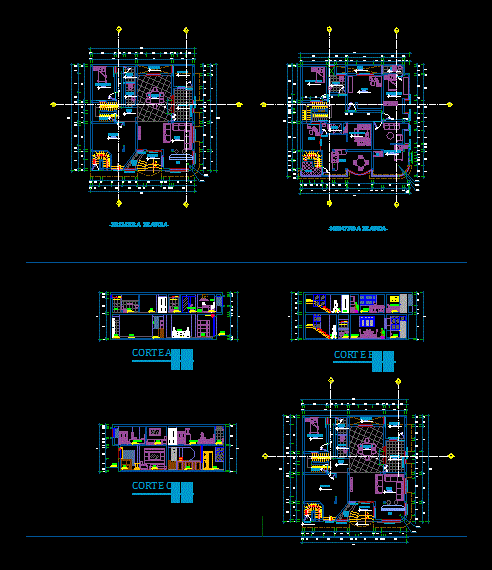
Total House DWG Section for AutoCAD
Shane_CAD 9302 Drawings · Joined December 2016 Drawings by Shane_CAD 9302 Drawings House – plants – sections – elevations – details Drawing labels, details, and other text information extracted from […]

Houses DWG Section for AutoCAD
Shane_CAD 9302 Drawings · Joined December 2016 Drawings by Shane_CAD 9302 Drawings Plants 1st; 2nd and 3rd floor with their respective sections and elevations. Drawing labels, details, and other text […]

Single Family DWG Block for AutoCAD
Shane_CAD 9302 Drawings · Joined December 2016 Drawings by Shane_CAD 9302 Drawings PLANTS; CORTES FAMILY HOUSING AND LIFTS Drawing labels, details, and other text information extracted from the CAD file […]

Residential DWG Section for AutoCAD
Shane_CAD 9302 Drawings · Joined December 2016 Drawings by Shane_CAD 9302 Drawings Residential. Plants – View – Sections Drawing labels, details, and other text information extracted from the CAD file […]
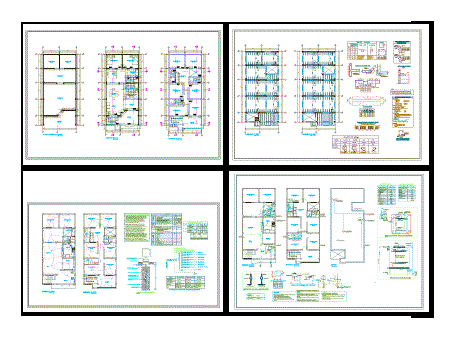
Single Family DWG Block for AutoCAD
Shane_CAD 9302 Drawings · Joined December 2016 Drawings by Shane_CAD 9302 Drawings FULL PLANNING FAMILY HOUSE Drawing labels, details, and other text information extracted from the CAD file (Translated from […]
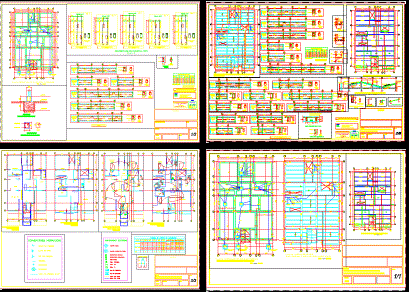
Housing Facilities Structures DWG Block for AutoCAD
Shane_CAD 9302 Drawings · Joined December 2016 Drawings by Shane_CAD 9302 Drawings Structural drawings and installation of building 2 story Drawing labels, details, and other text information extracted from the […]