
Shane_CAD
Drawings by Shane_CAD
9302 Drawings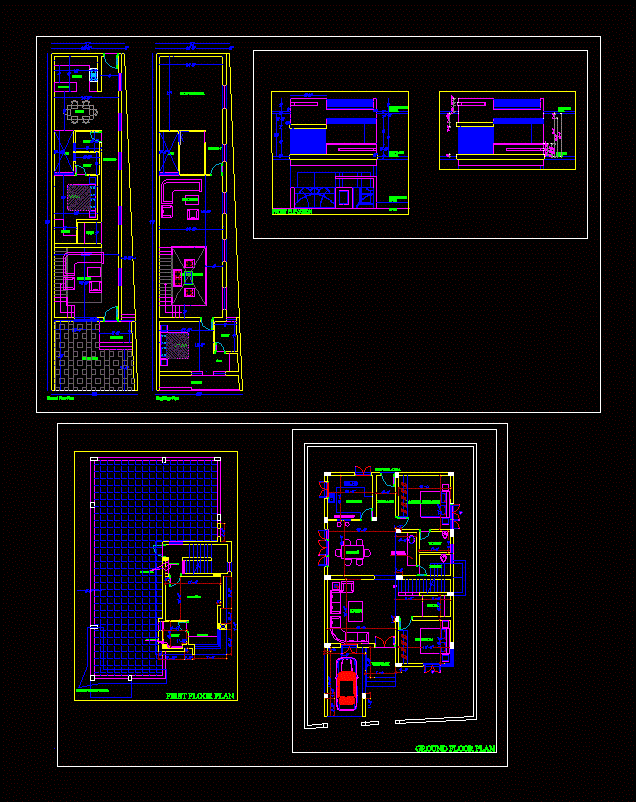
Residence DWG Plan for AutoCAD
Shane_CAD 9302 Drawings · Joined December 2016 Drawings by Shane_CAD 9302 Drawings Two Family Housing, Two Storeys DWG Full Project for AutoCAD FREE Shane_CAD 9302 Drawings · Joined December 2016 Drawings by Shane_CAD 9302 Drawings The project consists of a two – family house of two floors roof, the file consists of architectural […] Free – Add […]

Family / Home / Musician Housing – Housing For A Musician – Tarapoto Housing – Single Family Home In Tarapoto Plants – Cortes – Views DWG Block for AutoCAD
Shane_CAD 9302 Drawings · Joined December 2016 Drawings by Shane_CAD 9302 Drawings Home musician, housing for a musician, Tarapoto housing, single family home in Tarapoto Drawing labels, details, and other […]

Single Family Home With 2 Levels DWG Elevation for AutoCAD
Shane_CAD 9302 Drawings · Joined December 2016 Drawings by Shane_CAD 9302 Drawings Single Family 2 levels; room; dining room; 2 car parking kitchen; terrace; garden, barbecue; 3 bedrooms. plants; courts; […]

Houses DWG Detail for AutoCAD
Shane_CAD 9302 Drawings · Joined December 2016 Drawings by Shane_CAD 9302 Drawings A detached house-plants-cut view details Drawing labels, details, and other text information extracted from the CAD file (Translated […]

Extension Housing Project DWG Full Project for AutoCAD
Shane_CAD 9302 Drawings · Joined December 2016 Drawings by Shane_CAD 9302 Drawings PROJECT CONTEMPLATING COMPREHENSIVE PLANS FOR EXPANSION OF HOUSING IN THE THIRD LEVEL WHERE ARE PROJECTED 2 apartments Drawing […]

Detached DWG Section for AutoCAD
Shane_CAD 9302 Drawings · Joined December 2016 Drawings by Shane_CAD 9302 Drawings Single Family – plants – sections – elevations – details Drawing labels, details, and other text information extracted […]

Beach House DWG Block for AutoCAD
Shane_CAD 9302 Drawings · Joined December 2016 Drawings by Shane_CAD 9302 Drawings Basic beach house Drawing labels, details, and other text information extracted from the CAD file (Translated from Spanish): […]

House Minimalist DWG Full Project for AutoCAD
Shane_CAD 9302 Drawings · Joined December 2016 Drawings by Shane_CAD 9302 Drawings Project carried out in an area of ??12×30 meters; develops on two levels; cohera an open first level […]
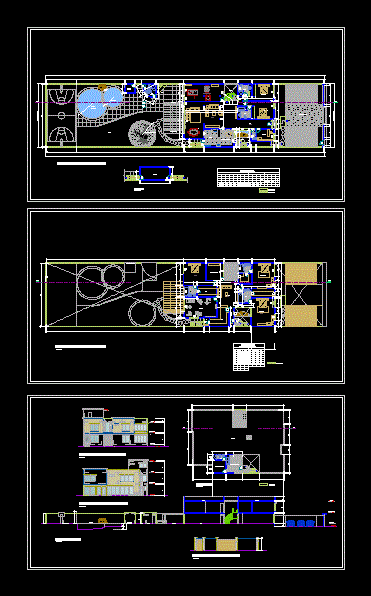
Family House 200m DWG Section for AutoCAD
Shane_CAD 9302 Drawings · Joined December 2016 Drawings by Shane_CAD 9302 Drawings unifaamiliar home – plants – sections – elevations – details Drawing labels, details, and other text information extracted […]
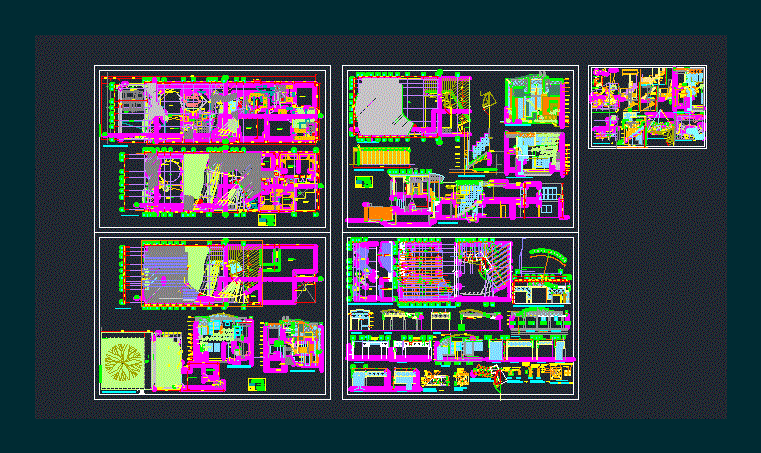
Extension Housing DWG Detail for AutoCAD
Shane_CAD 9302 Drawings · Joined December 2016 Drawings by Shane_CAD 9302 Drawings Large housing. Plants – Cortes – Views – Construction Details Drawing labels, details, and other text information extracted […]
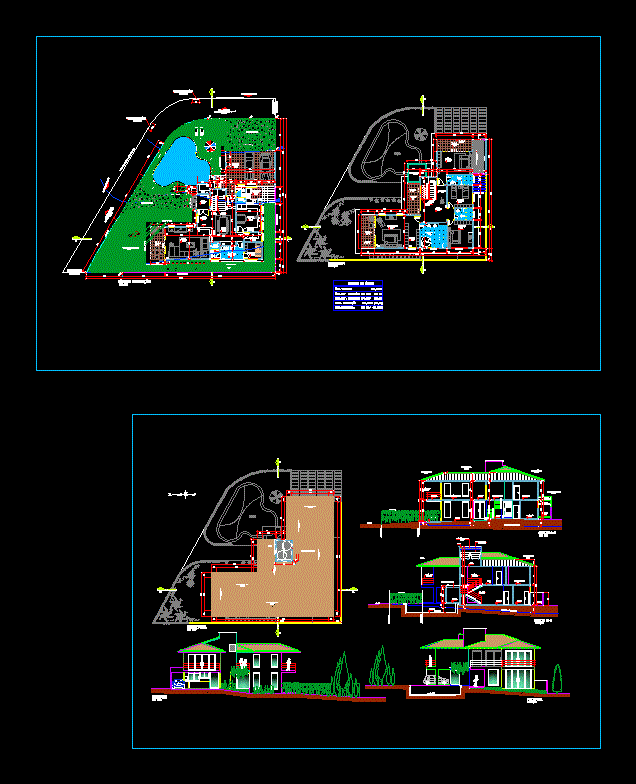
Middle Class Home DWG Full Project for AutoCAD
Shane_CAD 9302 Drawings · Joined December 2016 Drawings by Shane_CAD 9302 Drawings is a complete home project middle class.Project residence within two norms half class and Brasiliran Standards; cuts;and details […]

House DWG Block for AutoCAD
Shane_CAD 9302 Drawings · Joined December 2016 Drawings by Shane_CAD 9302 Drawings country house three floors in an area of ??9 meters slope – General Plants – height / Drawing […]

Minimalist Housing DWG Full Project for AutoCAD
Shane_CAD 9302 Drawings · Joined December 2016 Drawings by Shane_CAD 9302 Drawings Project undertaken in an area of ??12×30 meters; develops on two levels; in the first level, a carport […]

Residence 345 M2 2D DWG Block for AutoCAD
Shane_CAD 9302 Drawings · Joined December 2016 Drawings by Shane_CAD 9302 Drawings Design of a residence in the Brazilian standard Drawing labels, details, and other text information extracted from the […]

Detail Drawings Residence 2 Floors Plants Cuts Facades – DWG Detail for AutoCAD
Shane_CAD 9302 Drawings · Joined December 2016 Drawings by Shane_CAD 9302 Drawings 2 storey residence facilities with 180.0 m2 construction,Plants cuts facades cimentation, hydraulic installation, electric , sanitary. Drawing labels, […]

House DWG Block for AutoCAD
Shane_CAD 9302 Drawings · Joined December 2016 Drawings by Shane_CAD 9302 Drawings House located in rural area; has two bedrooms; two bathrooms; living; dining room; kitchen and laundry; garage and […]